Paxson Fay is a full-service marketing and public relations firm specializing in the architecture, design, and arts industries.
Paxson Fay
4770 Ohio Ave S
Ste B
Seattle, WA 98134
info@paxsonfay.com
Mahya Salehi Studio’s Washington Residence on Homes.com
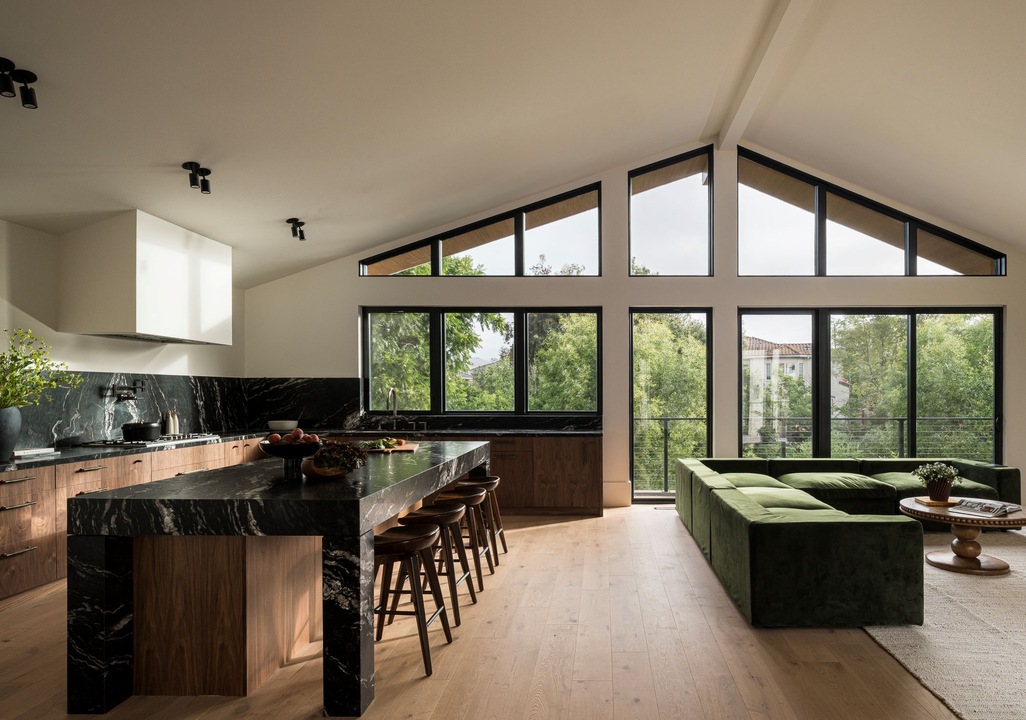
Hidden Bay Area parcel allows architect to take risks
Lot-splitting legislation led Mahya Salehi Architects to project on flag-shaped space.
Key takeaways
- A project in Fremont, California, by Mahya Salehi Architects demonstrates how the state’s lot-splitting regulations can support innovative single-family development in tight Bay Area markets.
- Design solutions have turned an ultra-narrow lot into a light-filled home with courtyards, staggered levels, skylights and varied ceiling heights.
- Cost pressures drove creative choices, such as hand-raked stucco.
At the beginning of 2023, a couple in tech approached architect Mahya Salehi about a funky bit of Bay Area land. It was long, skinny, sloped and shaped like a flag, with just the slimmest sliver of a pole actually facing the street.
“It’s peculiar in the sense that there’s no presence on the street,” Salehi said of the project in Fremont, California, dubbed “Washington Residence.” Even today, when the architect tells people she has a project there, they blink, wondering where it is.
That 0.29-acre parcel is one example of California’s lot-splitting bill. Inked into law by Gov. Gavin Newsom in 2021, the legislation allows some homeowners to divvy up their lots, paving the way for more homes in the state’s housing-strapped cities. But those lots don’t have to look like your stereotypical square or rectangle.
For a design team, the strange shape “ended up being a very interesting part of the work for us because it gave us some permissions to be more experimental, to think a little bit more outside of just the context of the street view,” said Salehi, the founder of Mahya Salehi Architects in Walnut Creek.
The lot also had a clear focal point: views of lush greenery at its far end, in front of a creek. On its other sides, it was bound by a five-story apartment building and a two-story residence with a 5-foot setback, and, toward the front, what would be the street side, another two-story house in a more Spanish-Mediterranean style.
“We need to find a way to bring in light and views within the lot and create interesting moments from our own property because we don’t have the luxury of facing out,” she added.

Setbacks and a utility easement further complicated the design, leaving the firm with very little to work with in terms of width and a maximum height of two stories. But sometimes the path of least resistance is the best path, so the firm adopted a linear plan, arranging the 4,800-square-foot interior around courtyards and windows to prevent it from becoming too much of a shotgun-style rowhouse. The firm also used the slope to their favor, carving out a below-grade lower level that benefited from skylights and double-height ceilings.

“We split the lower level and the upper floor, and we just staggered them,” she said. Effectively, the house is three stories, with one long main level, a half-basement scooched underneath, and a half-upper level tucked above.
“When you’re in the house, you feel like you’re in a three-story hall and you get a lot more footprint,” she said. “It became much more of an iterative process of seeing how much backyard you get based on how much you tuck in.”
The modern aesthetic is balanced with ‘homey’ spaces
Salehi founded her firm in 2020, and while her team had focused on major reconstructions and remodels, the Washington Residence was their first ground-up construction project on an empty lot. The novelty made it special, she said, and a recipient of “a lot of time and love.”
The Washington Residence project also came at an interesting time for the clients.
Like many homeowners, Salehi said their spatial needs evolved over the course of the pandemic. The architect saw clients focus on remote working spaces and multigenerational living arrangements, considering the decades-long investments in their residences that they might age into. It gave potential clients “this kind of longer-term view about going through a project,” she said.
The Washington Residence clients prioritized five en-suite bedrooms, along with a balance of public entertainment spaces (a formal dining room, a movie room) and private family spaces (a breakfast nook, a family room, offices, a gym). When it came to visual style, however, they were drawn to the ultra-modern aesthetics of multimillion-dollar glass-box homes in the Hollywood Hills. But when the clients visited friends in Arizona — friends with an enormous shiny home and echoingly tall ceilings — they didn’t like it so much in person, and their kids were so uncomfortable in the space that they could barely sleep there, the architect recalled.


Based on the different environments their clients experienced amid travels, Mahya Salehi Architects shaped the Washington Residence “into something that is still very homey and interesting,” Salehi said.
While the home still relies on modern lines and tall rooms, Salehi and her team carved out smaller spaces in the interior, such as a breakfast nook with 8-foot ceilings amid a more spacious kitchen. Even the formal great room, where the ceilings soar up to 16 feet, is vaulted so its edges have a cozier 9-foot ceiling height. It balances grandeur with ease, she said, creating moments where different scales afford different options.
“You can observe the larger party or whatever is happening, but you have these moments of refuge, peace and quiet,” Salehi said.
Cost constraints nurtured creativity and a ‘human touch’
Cost was a major factor in the project, of course.
“Here it’s just a matter of like we’re lucky enough in the Bay Area that the value is there to do something so expensive,” she said. “Land is so valuable and whatever you build flies off the shelf.”


There are plenty of regions, she added, where putting in the piers and foundation systems needed for the Washington Residence’s sloped grading would make no financial sense, turning the project into less of an investment and more of a money pit.
Still, the design team did adjust as the Bay Area’s economy fluctuated and construction costs rose, Salehi said. The home’s exterior became an interesting case study in cost constraints, she pointed out: Initially specced in ridged Equitone fiber-cement panels and stone, the facade didn’t pencil out as material costs rose. Instead, Salehi and her team swapped Equitone for raked stucco, maintaining the vertical movement and textural softness at a much lower cost.
The stucco portions are “hand-raked, and I think that ended up being one of the most beautiful parts of the project because you really see the human touch,” Salehi said. “During different times of day, it either looks like completely white stucco, or you see very prominent shadow lines, [adding] another layer of interest.”


Clients in the News

Main content
meet the team
We’re inspired by diverse design perspectives, innovation, technology, art, and the world around us. We live for the chance to create and disperse powerful, genuine messages that resonate.

tessa franchini
principal
tessa@paxsonfay.com
Tessa graduated from Fordham University in New York with a dual bachelor's degree in Communications and Political Science. During her time at Fordham, she worked for an interior designer and at NBC News where she developed her love for both design and communications. After graduating, Tessa managed marketing at 3form, a pioneer in the sustainable building products industry. During her tenure, 3form was repeatedly named one of the most recognized manufacturers in the design industry among architects and designers, and the company won multiple awards for its innovative product launches. After 3form, Tessa consulted on marketing efforts with leading product manufacturers in architecture and design before starting Paxson Fay with Amy.
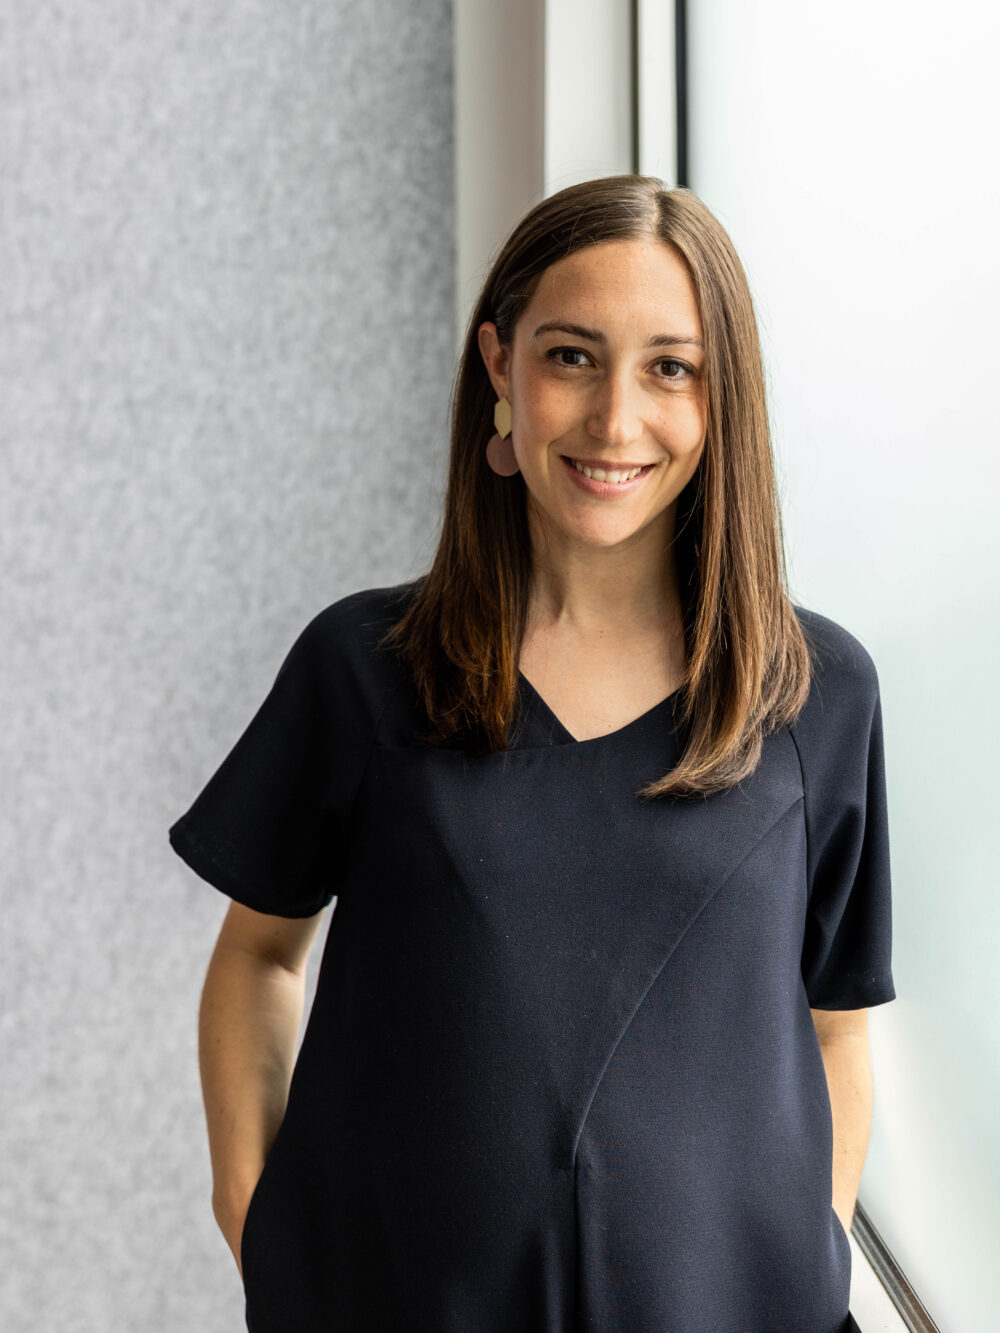
amy golden
principal
amy@paxsonfay.com
Originally from Seattle, Amy left her home in the Pacific Northwest to attend Fordham University, fulfilling her dream of living in New York City. After graduating with a BS in business administration, specializing in marketing and minoring in economics, Amy began her career in advertising sales at CNN and the Hallmark Channel in New York and LA. However, Amy’s love of writing, design, and connection with people ultimately led her to PR. While finishing her MBA back home at Seattle University, in 2015, Amy cofounded Paxson Fay with her friend and business partner, Tessa, driven by a shared vision to build a PR agency that reflected their values and passions. At Paxson Fay, Amy thrives in media relations and pitch development, enjoying the process of diving deep into each client’s story to craft compelling narratives that resonate with editors and journalists. Amy has a particular passion for architecture-focused projects, and securing SHED’s feature in The New York Times was an especially rewarding moment, as they were her first client. Another major career milestone was helping build out Paxson Fay’s talented team, fostering an environment where young professionals can grow their skills and pursue their passions. Outside of work, Amy loves spending time with her family, chasing after her two little boys, exploring Seattle’s restaurant scene, traveling with friends, and reading.

colby wood
account manager
colby@paxsonfay.com
After graduating from Fordham University in New York City with a major in Communications and Media Studies and a handful of marketing and PR internships, Colby moved to Boston to manage marketing for a small, women-owned, creative consulting agency. While in that role, Colby managed public relations and marketing efforts for some of Boston's most prominent events and public art initiatives, including the Boston Pickle Fair and The Bulfinch Crossing Projections in downtown Boston. Colby gained experience crafting brand stories and identities through social media marketing and creative copywriting, seen through the successful launch of a premier Massachusetts adult-use dispensary and the revamp of her agency's own website. After two years, Colby decided it was time to figure out what the West Coast was all about. Looking to blend her marketing experience with her passion for design and architecture, Colby found Paxson Fay, where she focuses on social media strategy and management and public relations.

paige childs
senior account executive + digital lead
paige@paxsonfay.com
As a child, Paige wanted to be an architect; but after falling in love with storytelling, the power of words, and yes, the show West Wing, she decided to pursue journalism at The George Washington University in the nation’s capital. Following graduation, Paige crafted communications for the beauty and banking industries. Craving space for creativity, she joined the small team that would reopen the congressionally designated National Children’s Museum. There, she played an integral role in establishing the museum’s brand, bringing it to life across digital channels, including social media, email, and advertising. After nearly eight years in DC, she decided it was time for a change of scenery. Having grown fond of the title Washingtonian, she made the cross-country move to Washington State. She landed in Seattle at Paxson Fay, where in true full circle fashion she is the architect of social media and public relations strategies for our architecture and design clients.
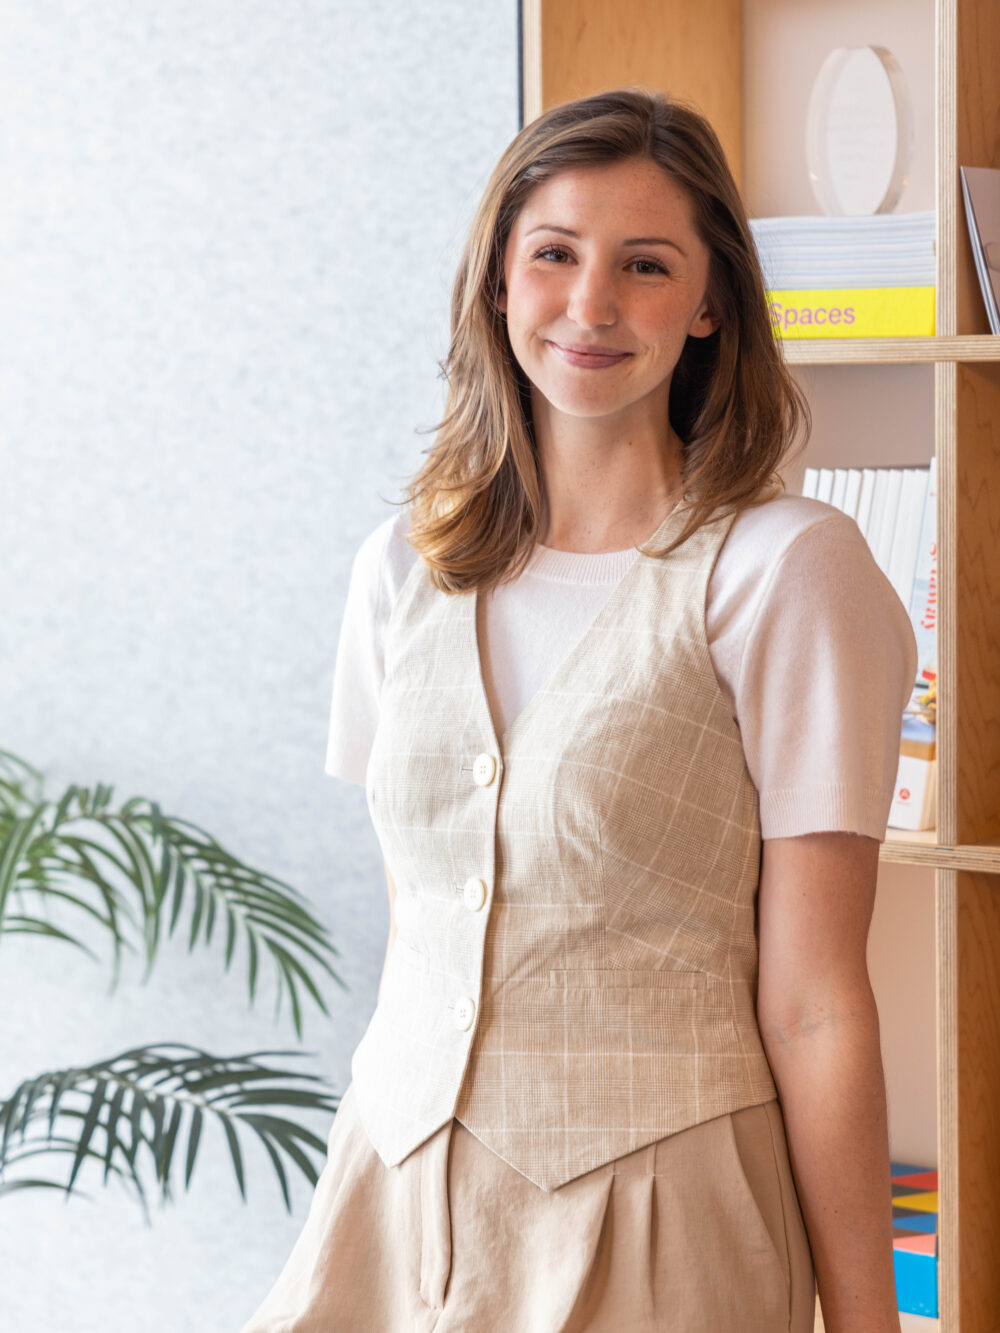
martina povolo
account executive
martina@paxsonfay.com
Martina joined the Paxson Fay team as an intern when she was a senior at the University of Washington. After graduating with a bachelor’s degree in Journalism and Public Interest Communications, Martina is now continuing with the team as a Communications Assistant. During her time at UW, Martina worked as the Special Sections Editor at the university’s newspapers where she won multiple awards for her front page spreads. Looking to blend her minors in real estate and environmental science with her focus in communications, Martina is passionate and excited to join the Paxson Fay team.

tara lyons
account executive
tara@paxsonfay.com
With roots in Napa and Denver, Tara ventured to the Pacific Northwest to pursue her academic journey at the University of Washington, where she graduated with a bachelor’s degree in Communication and Education. Tara's love for writing began when she delved into songwriting, building on her pre-existing passion for singing and playing the piano. Following her undergraduate years, she returned to Paxson Fay, where she had previously interned, transitioning into the role of Communications Assistant. With a keen interest in PR and social media, Tara seamlessly integrates her creative flair into the professional realm. Outside of work, you'll find Tara passionately supporting the Kraken, embodying her love for both storytelling and sports.
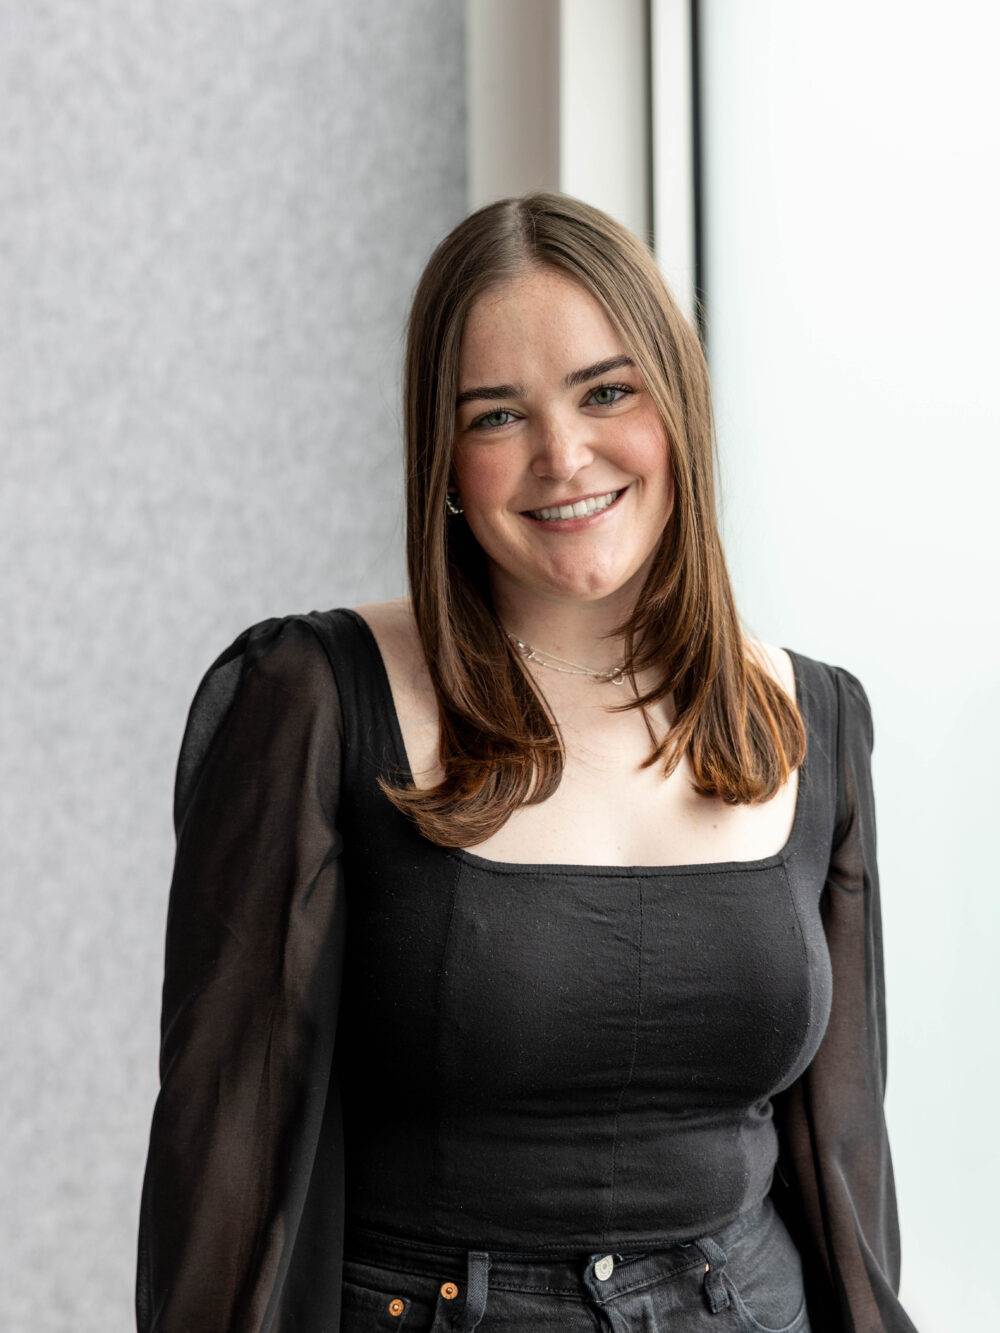
Jamie Paxton
Communications Assistant
jamie@paxsonfay.com
Growing up in the Bay Area, Jamie made her way to the Pacific Northwest to attend the University of Washington, where she graduated with a bachelor's degree in Communications and Psychology. Jamie first joined the Paxson Fay team as an intern during her senior year at the University of Washington and is excited to continue her journey with the team as a Communications Assistant. With a passion for writing and social media, Jamie is excited to bring her creativity and unique perspective to the role. Outside of work, you can find Jamie exploring local restaurants or picking up a good book.
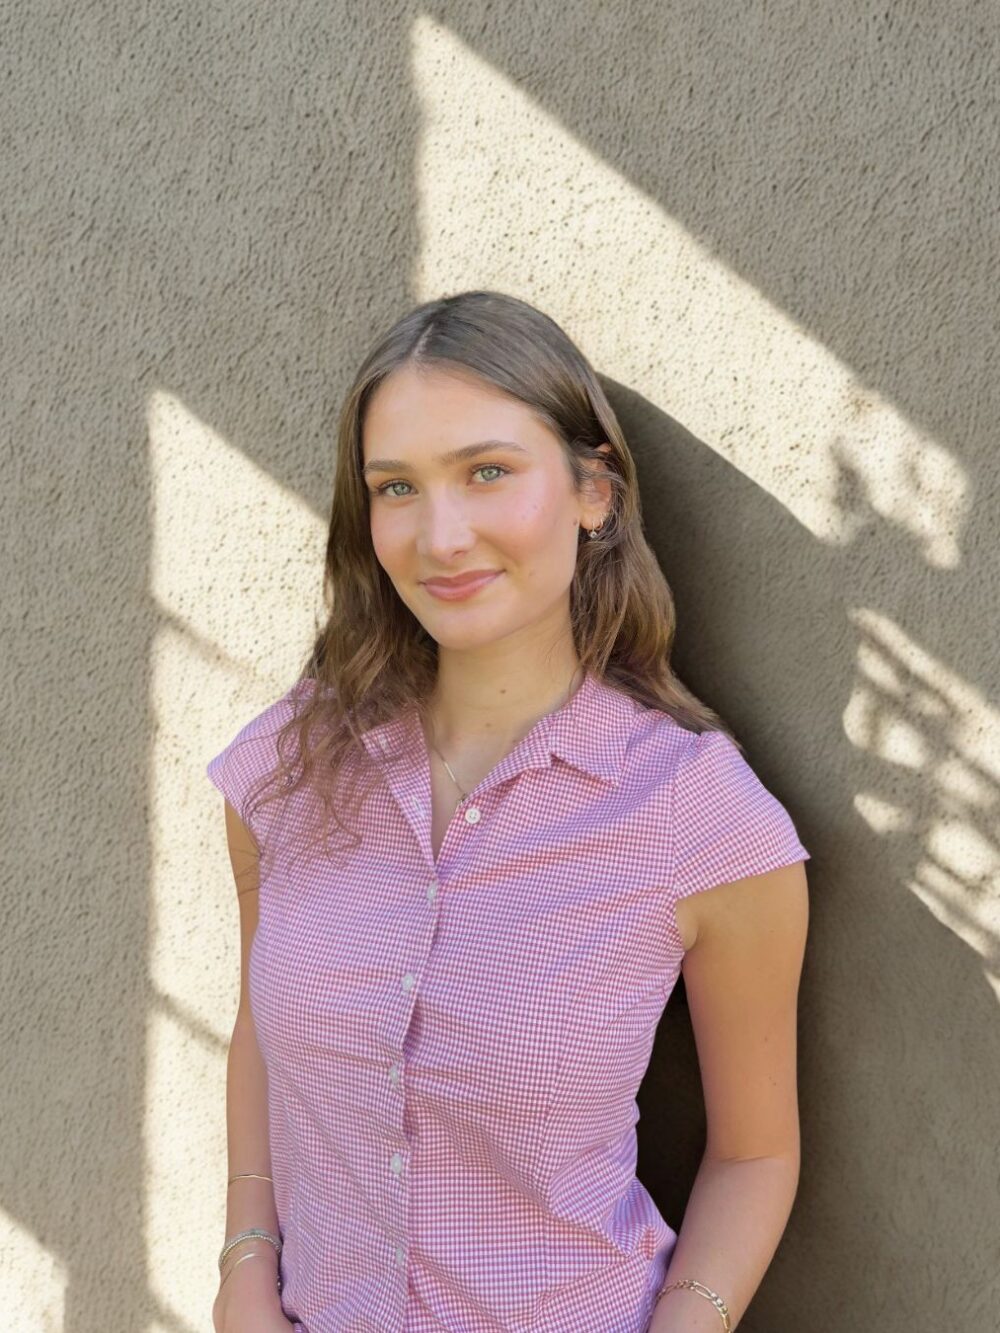
We're looking for a communications intern with a passion for storytelling, social media, public relations, and design. Click here to learn more and apply.
Main content
what we do
We are a communications firm founded in our passion for good design. Our unique approach to marketing and public relations in the architecture and design community has elevated our clients work to the next level. We’re backed by a talented community of creatives. From copywriters to social media experts, we provide a complete package of customized services. We strive to create a personal experience with each client, integrating teams and tackling your biggest marketing and public relations challenges from a high level. Then we help execute those plans ensuring lots of reporting along the way, with lots of coffee breaks in between because we’re from Seattle and that’s what we do.
marketing
marketing strategy
brand strategy
project management
partnerships acquisition and management
e-mail blasts
public relations
media strategy
content production
media communications and outreach
awards: strategy, content development and submissions
social
platform strategy and management
content production
targeted campaigns
results + reporting
advertising
advertising strategy
budget strategy + negotiation
calendar management
creative coordination
content
storytelling
copywriting
website and e-mail marketing
video: sourcing, storyboarding and scheduling
photography acquisition + curation
events
event management
sponsorships + partnerships
tradeshow coordination
press tours
Main content
clients
Here is a little taste of who we love to work with and what we love to do.