Paxson Fay is a full-service marketing and public relations firm specializing in the architecture, design, and arts industries.
Paxson Fay
4770 Ohio Ave S
Ste B
Seattle, WA 98134
info@paxsonfay.com
Best Practice Architecture’s Rad Trad on Seattle Magazine
A Twist on Traditional
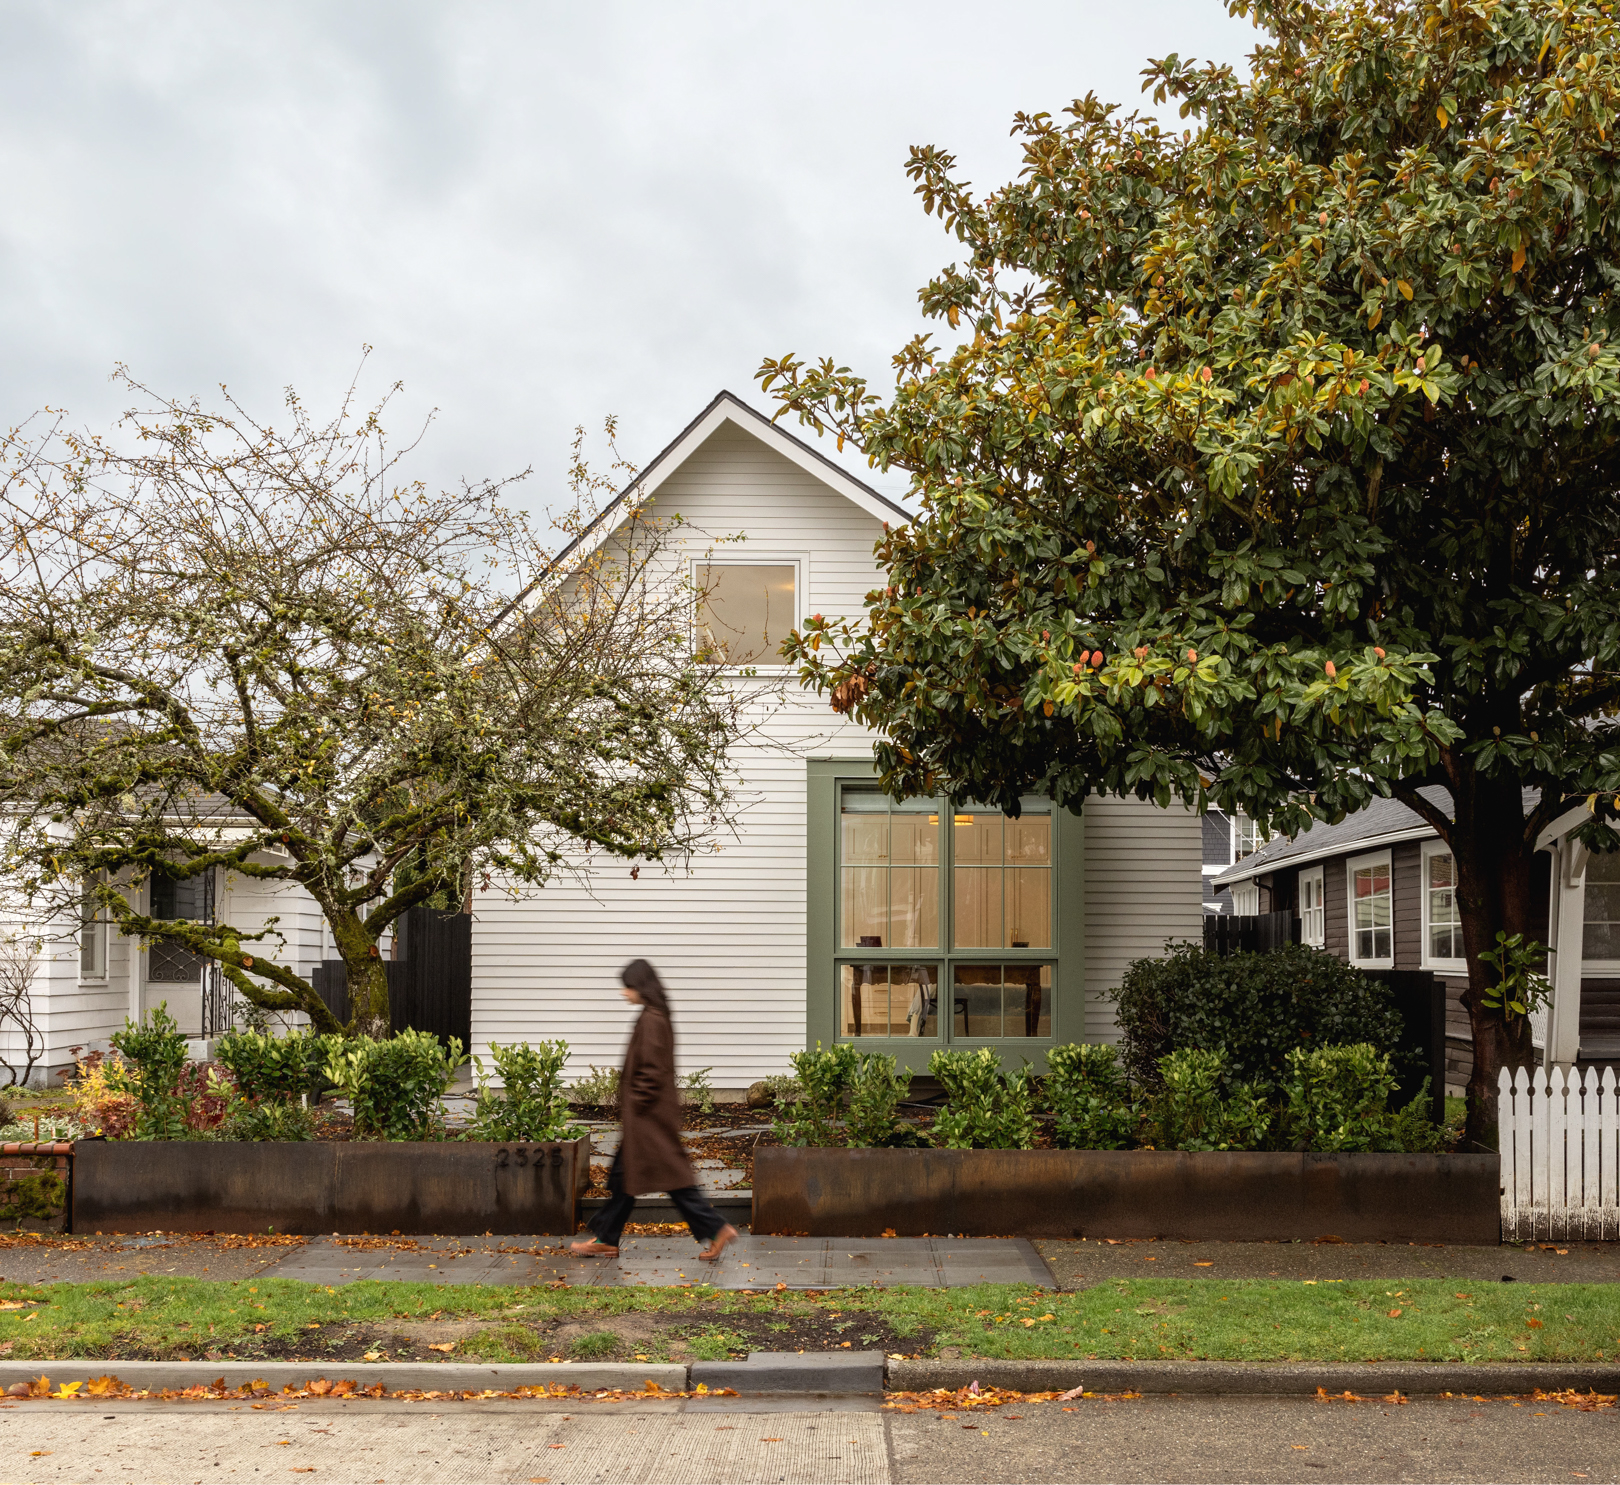
In a desire to downsize. onc couple drastically reduced their square footage with a new build that deftly blends contemporary and traditional styling.
BY MELISSA DALTON
PHOTOGRAPHS BY RAFAEL SOLDI
AFTER 30 YEARS IN THE QUEEN ANNE neighborhood-where they raised their three sons in a 3,400-square-foot Colo-nial-style house-this longtime Seattle couple decided it was time to downsize.
“We had just gotten to a place in our lives where the house was too big and took too much time,” says the homeowner. “It wasn’t a luxury anymore.” They sold the property and moved into a rental while they looked for something closer to their family, as their sons had settled down in the Capitol Hill, Madrona, and Madison Park neighborhoods. It was in the latter that their daughter-in-law noticed a house being prepped for sale four doors down.
Thrilled with the location-both closer to their grandchildren and walkable to neighborhood amenities-they purchased it.
The lot’s size (a little over 3,000 square feet, which is quite shy of the citywide 5,000-square-foot norm), did not deter them. “We knew we wanted something small,” says the owner. Even before buy-ing, they had connected with Best Practice Architecture to vet the property and draft a design that could replace the site’s existing 1940s cottage. “They really wanted something very efficient, but well-appointed and smart,” says architect and firm partner Sarah Elaine Smith.
During the design process, the couple thought carefully about how they wanted to use the house, asking themselves: “How do we actually live our life on a weekly and daily basis?” Functionally, they wanted a layout that kept mostly to one floor, including a primary suite, an extra bathroom, and an office for the husband that doubled as a guest room when needed. More important was making sure the new design fit the ebbs and flows of their frequent visits with friends and family. “We knew we needed enough space that our grandchildren could play here, and my book club could meet for dinner,” says the owner. There was also the regular TV night with friends to accom-modate, as well as hosting holiday meals.
“Those types of priorities in your life-and building around them—become extremely important in the design process.”
At first glance, the finished structure has a somewhat traditional aesthetic, being a modest 1,315-square-foot, gable-topped rectangle, with white siding and a shake-style roof. But upon closer look, it’s as though the gable has been nudged to the side a bit, and at the front, paired with a soft green, off-center, cantilevered rectangular bump-out. Here, the ethos of the project emerges, which Smith describes as: “To come up with something that felt tradi-nonal, while also turning it on its head.” Inside, the roof composition fosters airy, double-height ceilings in the main living spaces. Every window works to draw in natural light and frame a deliberate view-from the bumped-out window box at the frat that holds the wife’s antique desk. to the home’s rear corner, with its series of glass sliders that open to the backyard.
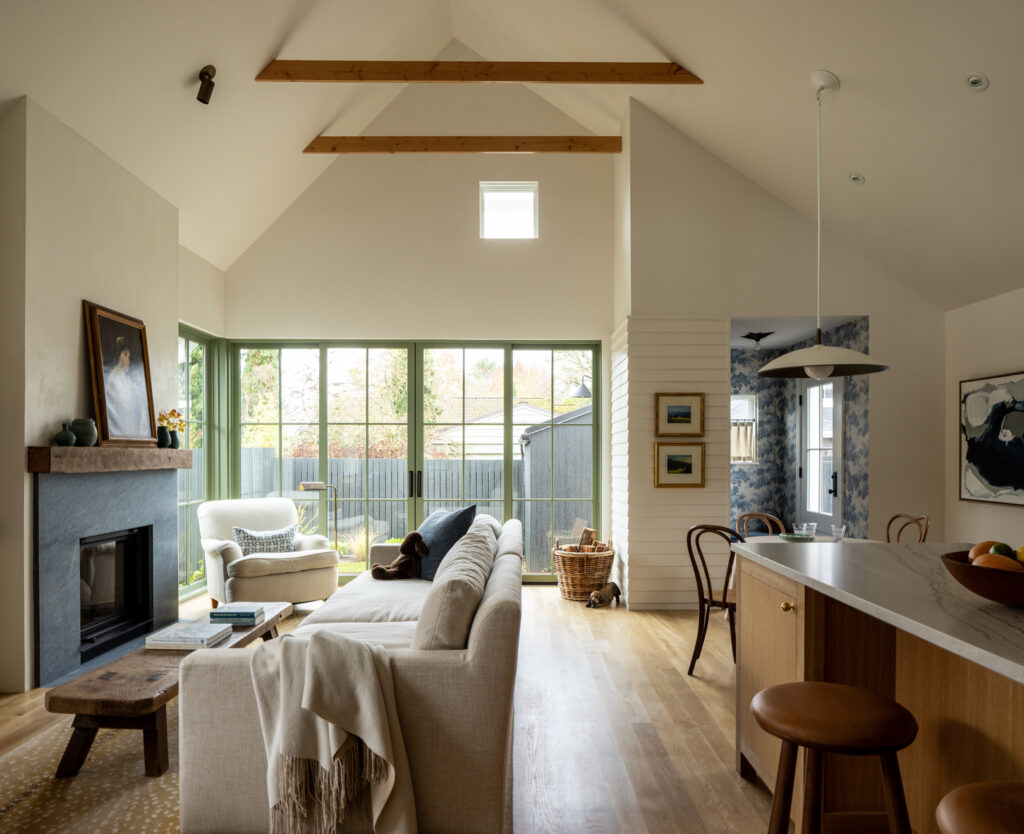
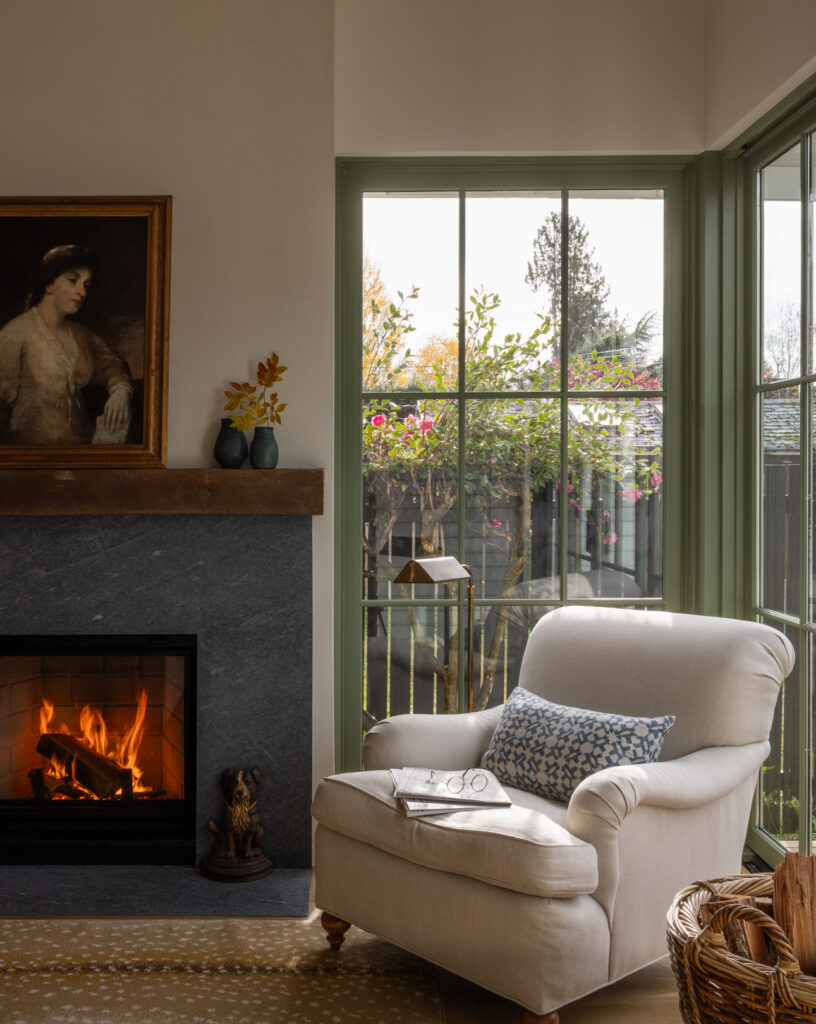

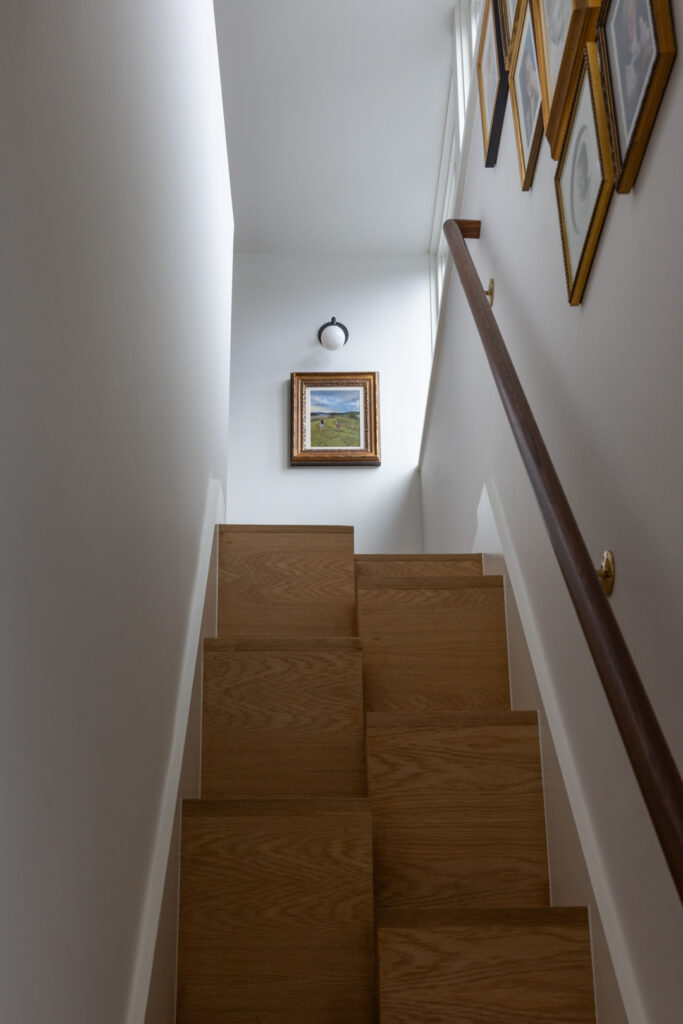
*That surprised us after moving in is (that] in the evenings we get these amazing sun-sets,” says the owner. “I kept thinking it’s ping to be way too much glass, but it feels very private. You look beyond the mature trees and rooftops, and there’s an amazing sense of depth and nature.”
Placing the entrance mid-building ensured that none of the footprint was wasted on long, dark corridors, and the team was even able to fit in a 175-square-foot bonus Iaft area overhead. It’s accessed by an alternating tread stair that saves the space a tra-dional staircase would occupy. The loft has not only attic storage, but also a playroom for the grandkids, built-in bunks for their overnight visits, and a painting studio for the husband, with his easel set up by a window.
EVEN WITH THE DOWNSIZE UNDERWAY, the couple wanted to prioritize storage.
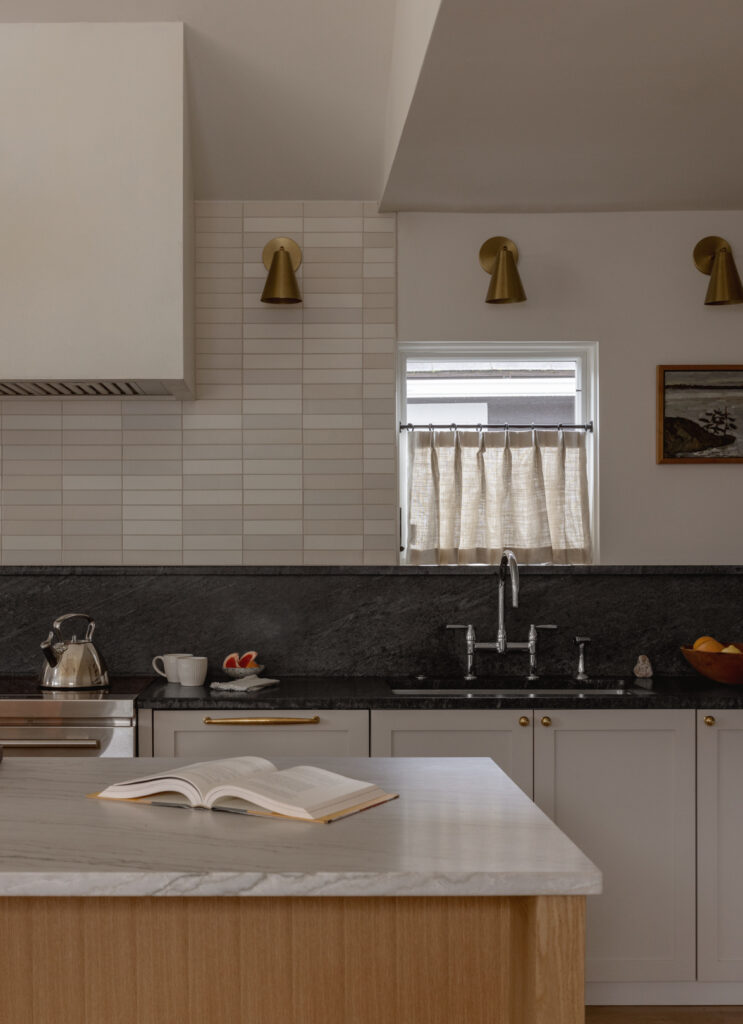
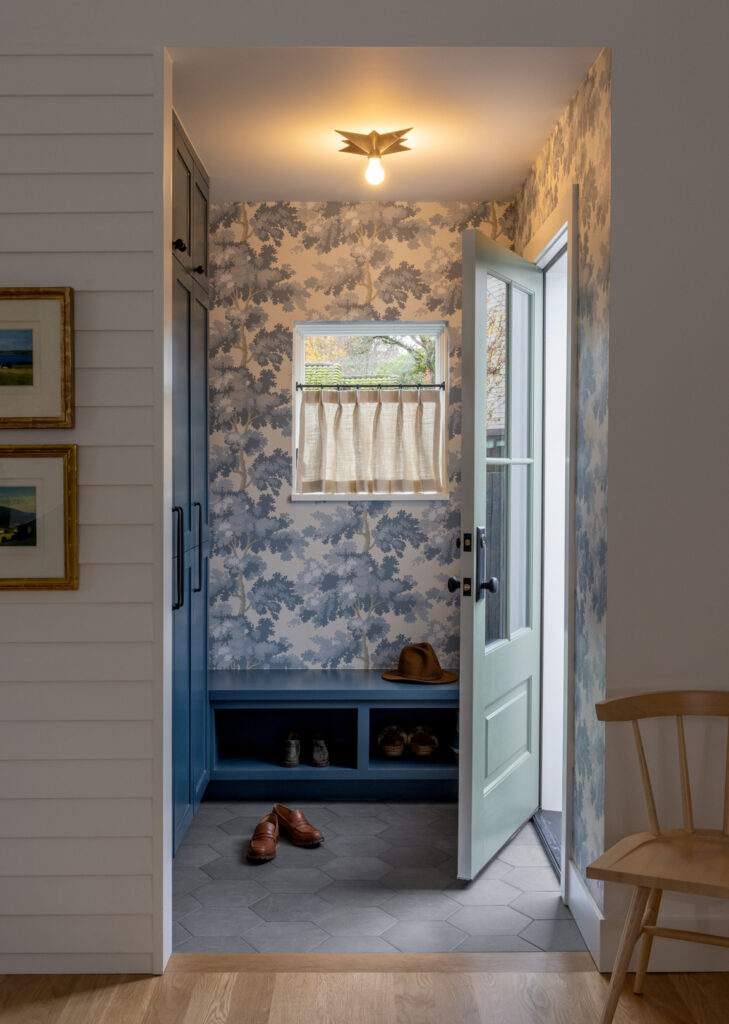
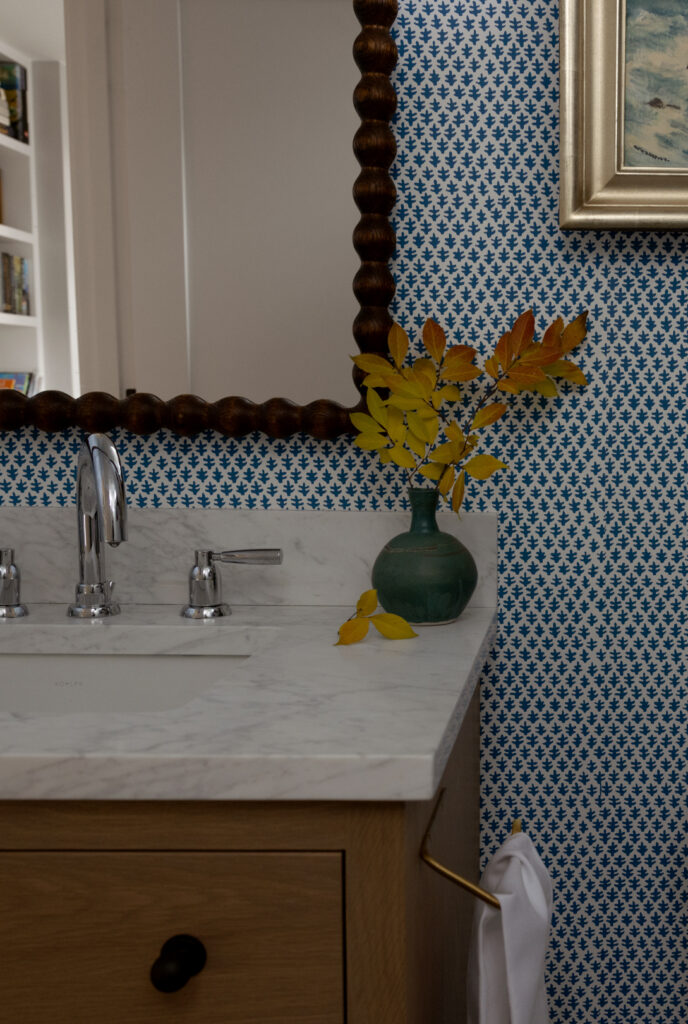
“Storage was big,” says the owner. “Down a where will my husband’s golf clubs go?” The architects responded with a carefully Getailed casework package. Instead of clos-d, which would require five-inch framed walls on all sides. Smith tucked in cabinets abere it made sense: in the mudroom entry. across from the front door, and lining two vals of the primary bedroom. “That’s a space-saver,” says Smith. “By doing cabin-eiry, you can actually shrink the footprint of storage by several inches on all sides.” Together with the cabinetry, elements ke wallpaper, handmade tile, marble. and soapstone add additional layers and texture, bridging the gap between the contemporary shell and the traditional decor that the couple saved. “It had to be a space that could read clean and modern, but also warmly accept antiques and old paintings. and things that had more patina and age,” the owner explains.
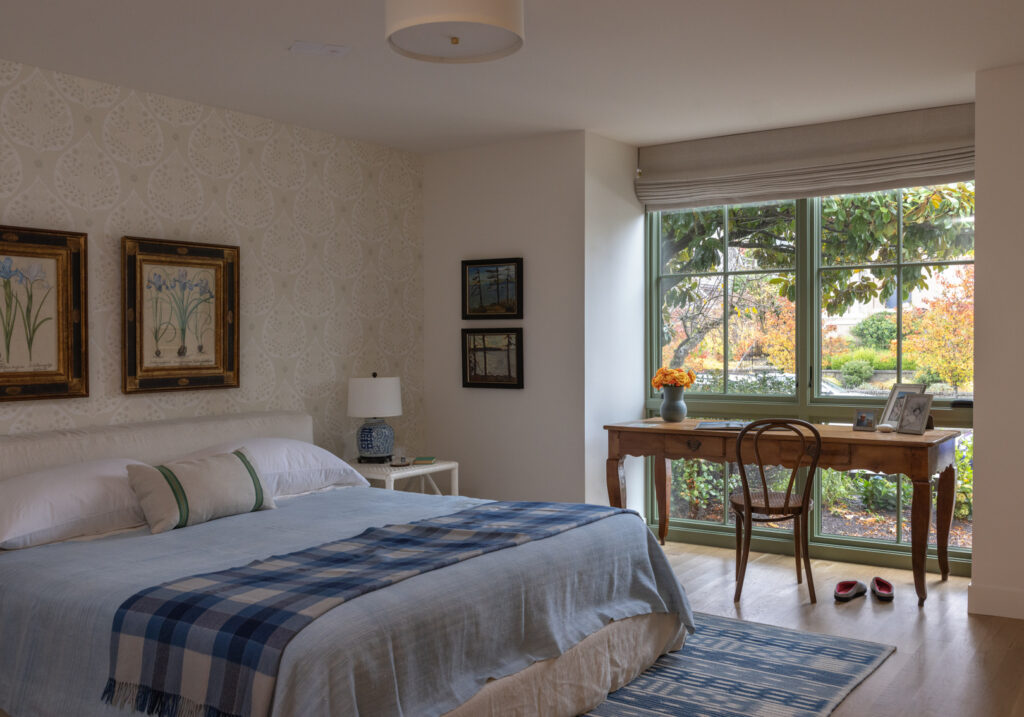
Now, everything has its place, from the preserved family heirlooms to the collection of artwork that dots the walls, including vintage finds they’ve had for years, the husband’s paintings, and treasured works from their friends, children, and grandchildren. It’s something that’s felt as soon as you walk in the door, where Smith made room for a tall ceramic vase that holds an assortment of the husband’s grandfather’s canes. We always had it at the house where our boys grew up; it just defines home,” the owner says. She notes that, now that they live here, they can see how their previous home was decorated to look “a certain way,” and this house lives differently. “I think this house is less decorated and more curated from pieces that are meaningful to us,” she says.
ARCHITECT
Best Practice Architecture
CONTRACTOR
Summit Development
LANDSCAPE DESIGN
Stillpoint Studio
STRUCTURAL ENGINEER
Harriott Valentine Engineering

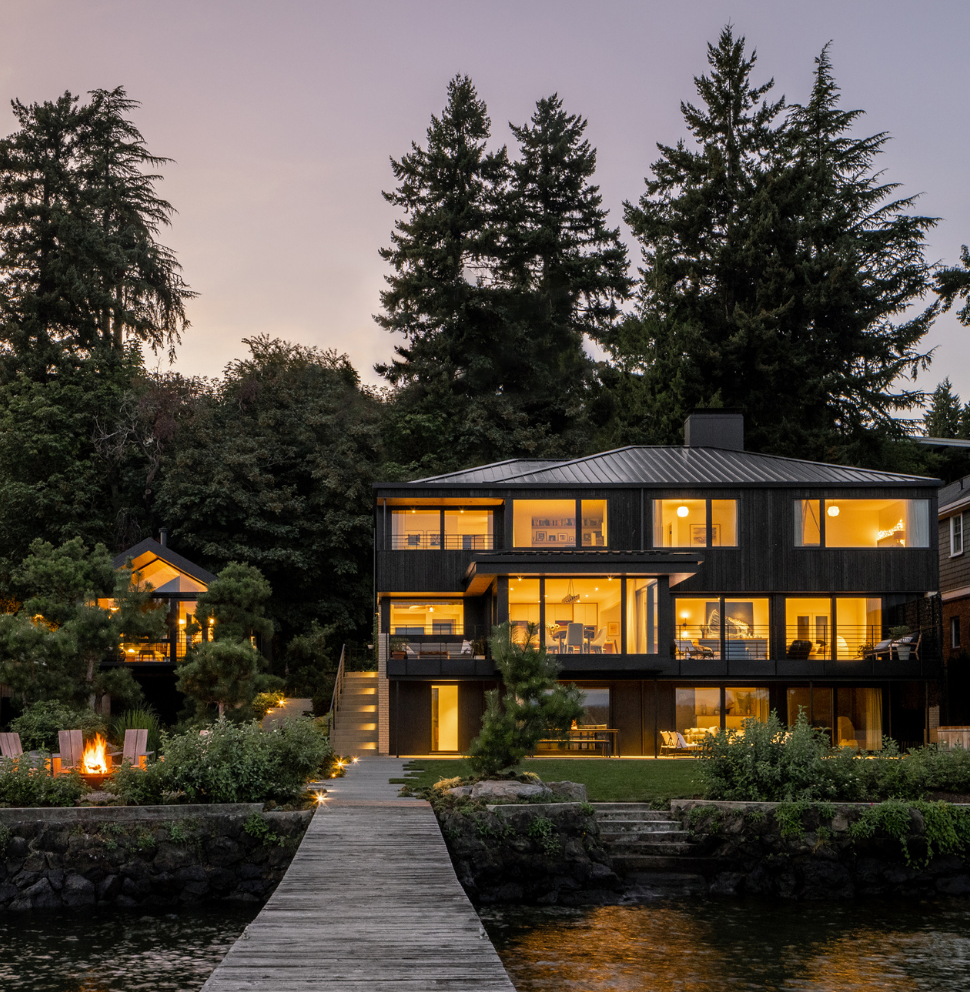

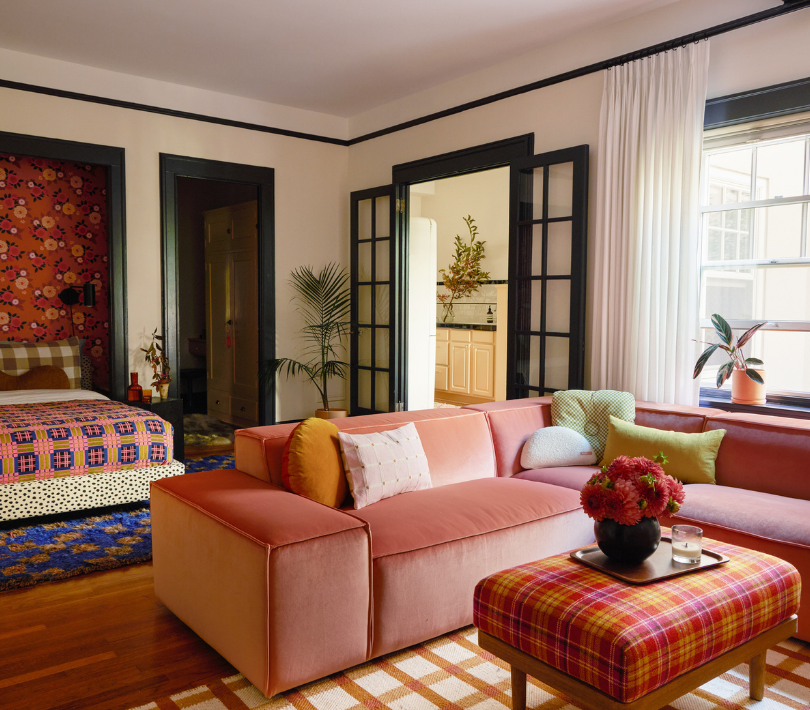

Clients in the News
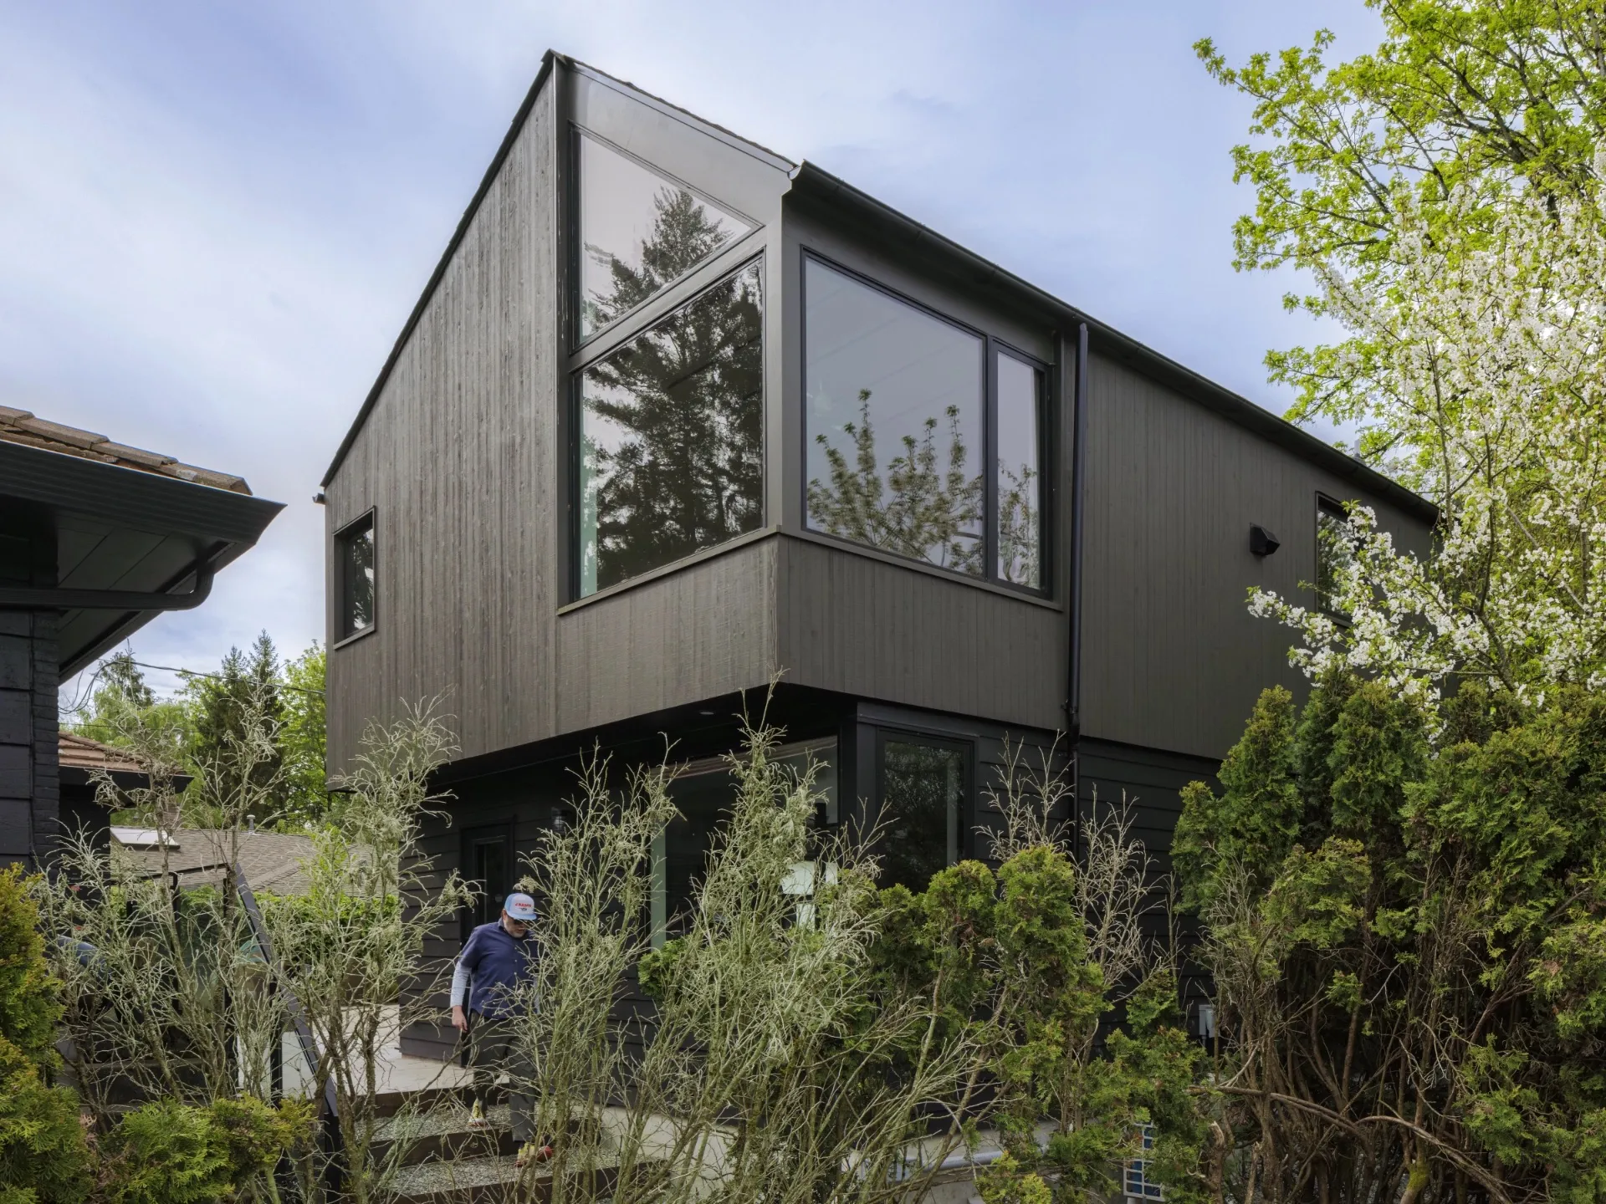

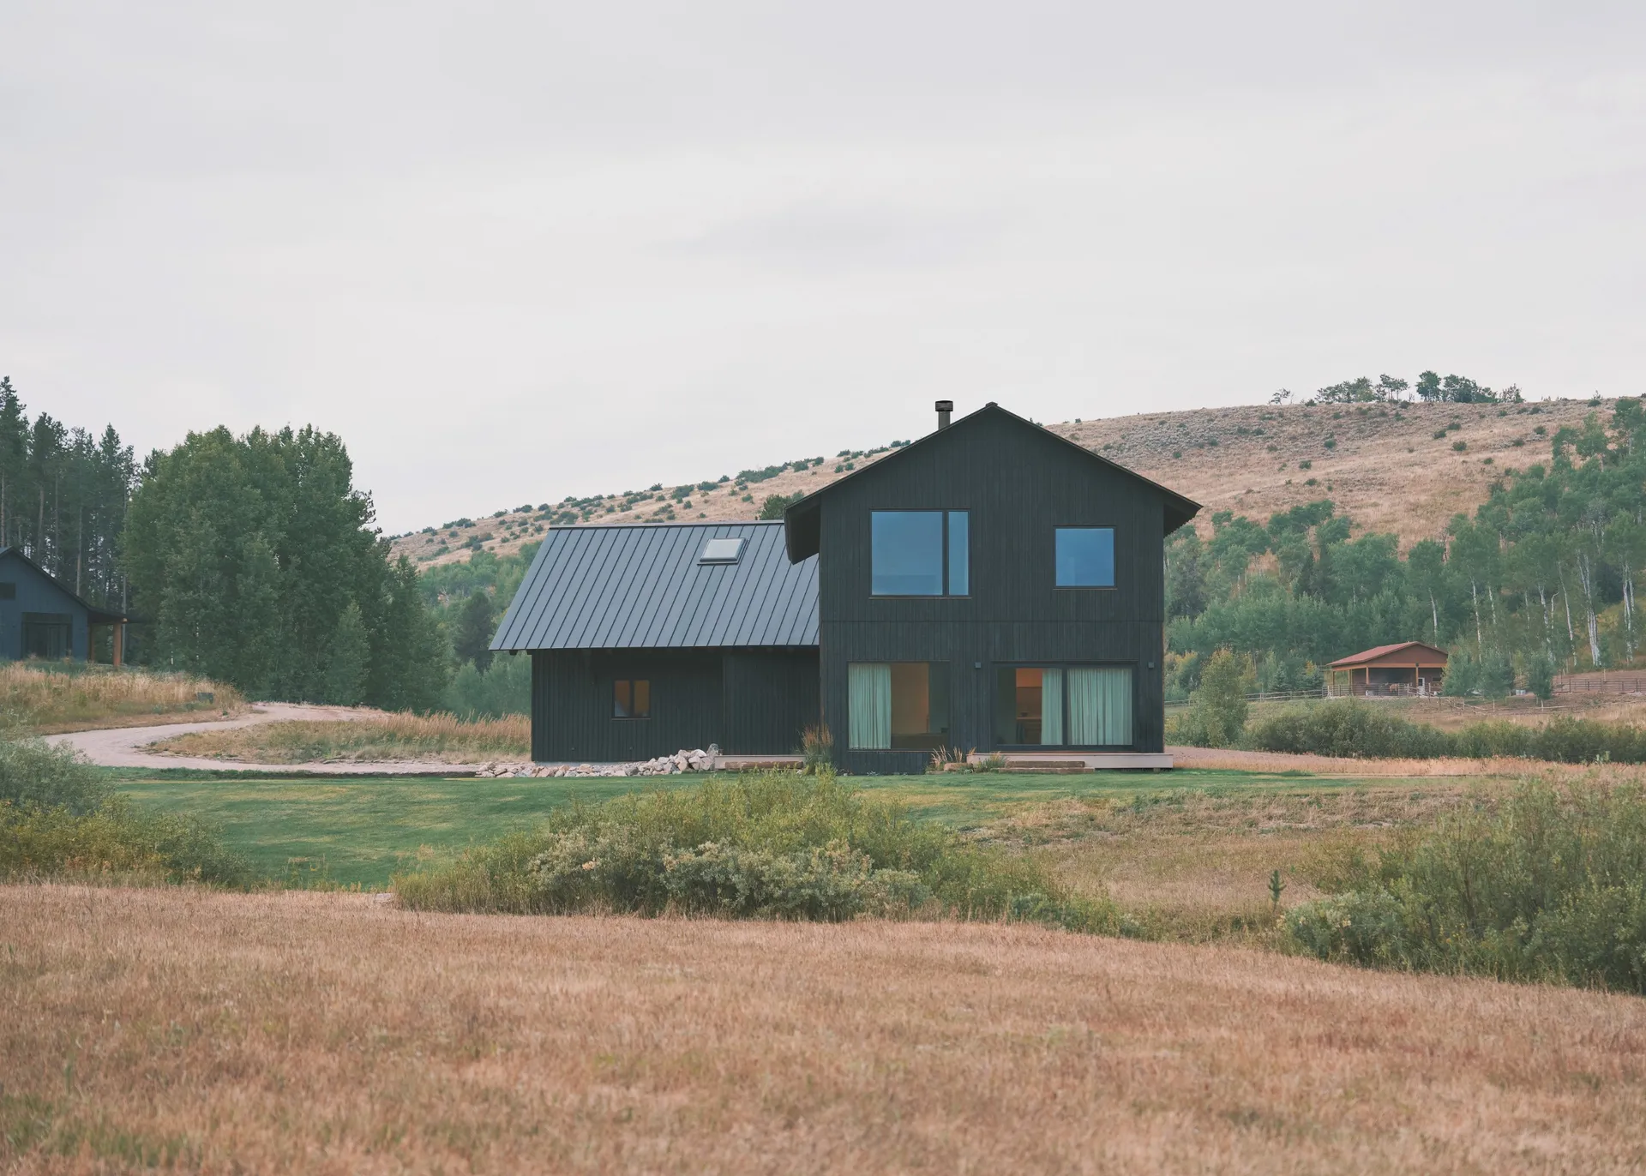
Main content
meet the team
We’re inspired by diverse design perspectives, innovation, technology, art, and the world around us. We live for the chance to create and disperse powerful, genuine messages that resonate.
tessa franchini
principal
tessa@paxsonfay.com
Tessa graduated from Fordham University in New York with a dual bachelor's degree in Communications and Political Science. During her time at Fordham, she worked for an interior designer and at NBC News where she developed her love for both design and communications. After graduating, Tessa managed marketing at 3form, a pioneer in the sustainable building products industry. During her tenure, 3form was repeatedly named one of the most recognized manufacturers in the design industry among architects and designers, and the company won multiple awards for its innovative product launches. After 3form, Tessa consulted on marketing efforts with leading product manufacturers in architecture and design before starting Paxson Fay with Amy.
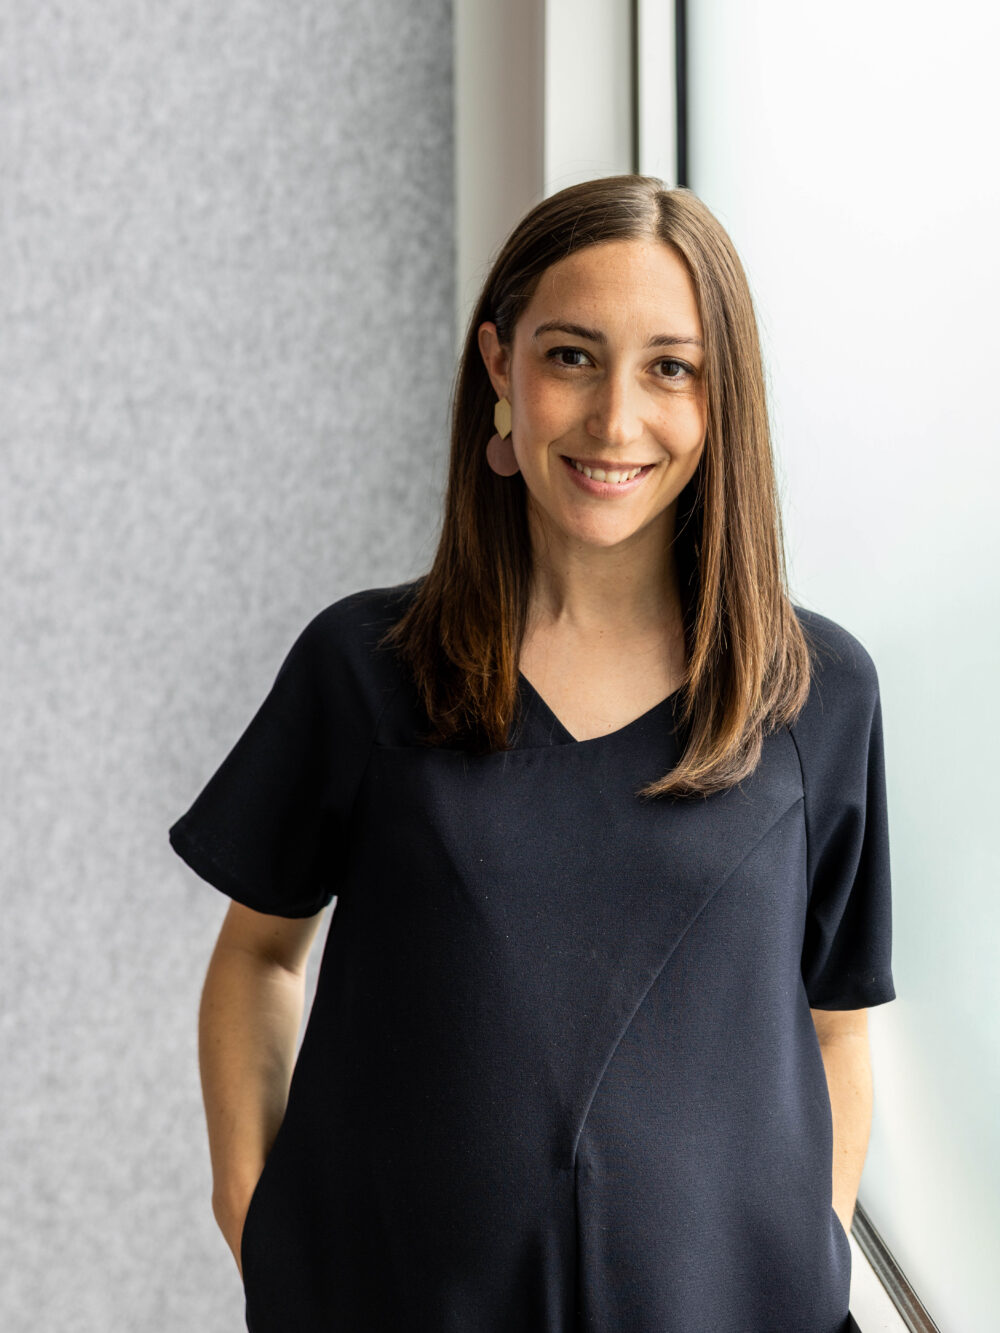
amy golden
principal
amy@paxsonfay.com
Originally from Seattle, Amy left her home in the Pacific Northwest to attend Fordham University, fulfilling her dream of living in New York City. After graduating with a BS in business administration, specializing in marketing and minoring in economics, Amy began her career in advertising sales at CNN and the Hallmark Channel in New York and LA. However, Amy’s love of writing, design, and connection with people ultimately led her to PR. While finishing her MBA back home at Seattle University, in 2015, Amy cofounded Paxson Fay with her friend and business partner, Tessa, driven by a shared vision to build a PR agency that reflected their values and passions. At Paxson Fay, Amy thrives in media relations and pitch development, enjoying the process of diving deep into each client’s story to craft compelling narratives that resonate with editors and journalists. Amy has a particular passion for architecture-focused projects, and securing SHED’s feature in The New York Times was an especially rewarding moment, as they were her first client. Another major career milestone was helping build out Paxson Fay’s talented team, fostering an environment where young professionals can grow their skills and pursue their passions. Outside of work, Amy loves spending time with her family, chasing after her two little boys, exploring Seattle’s restaurant scene, traveling with friends, and reading.
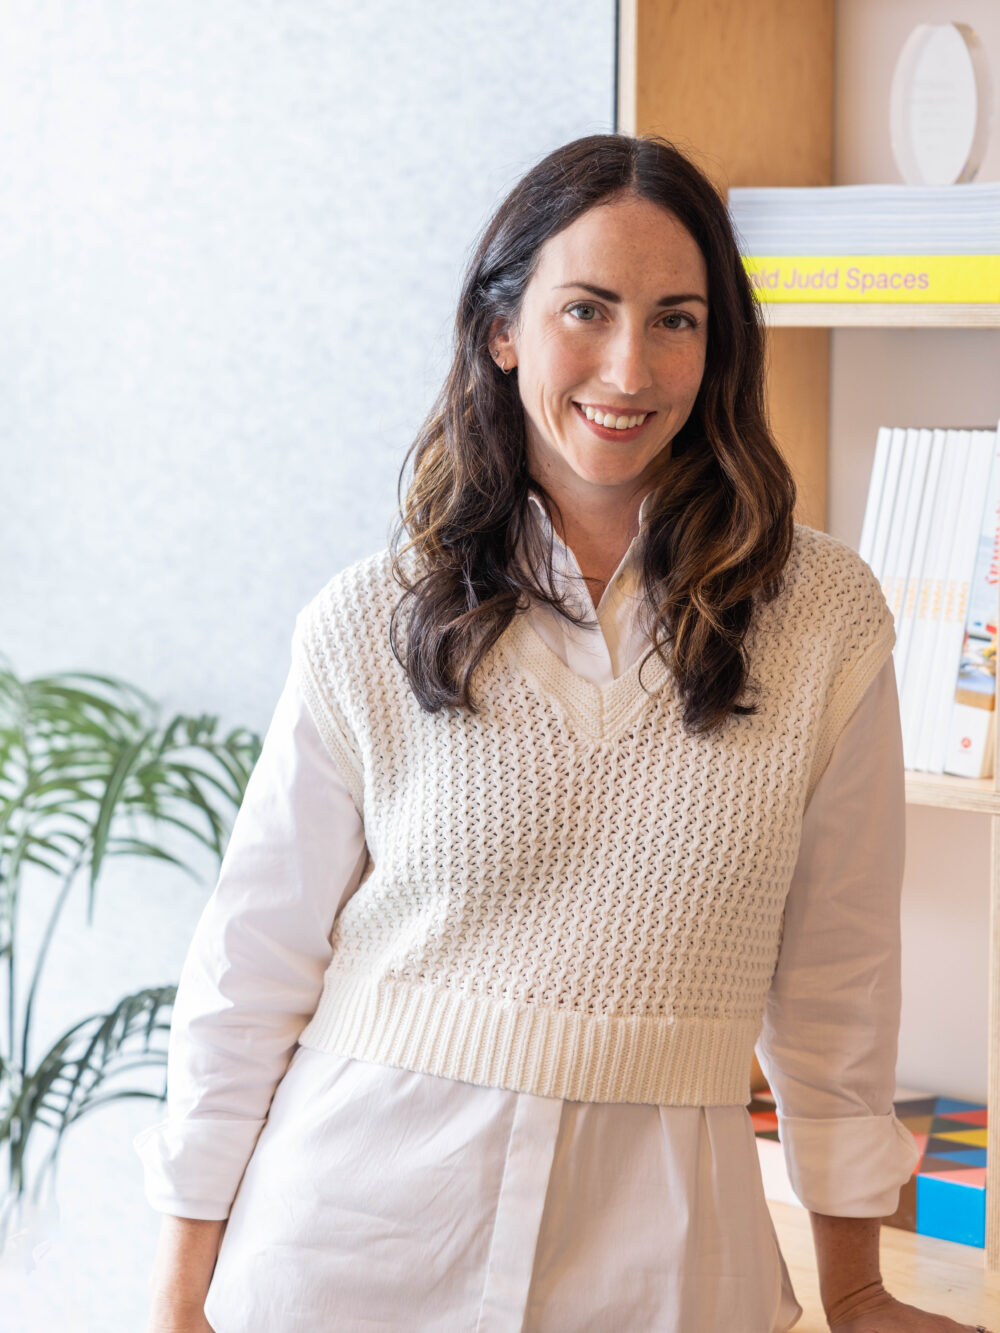
colby wood
account manager
colby@paxsonfay.com
After graduating from Fordham University in New York City with a major in Communications and Media Studies and a handful of marketing and PR internships, Colby moved to Boston to manage marketing for a small, women-owned, creative consulting agency. While in that role, Colby managed public relations and marketing efforts for some of Boston's most prominent events and public art initiatives, including the Boston Pickle Fair and The Bulfinch Crossing Projections in downtown Boston. Colby gained experience crafting brand stories and identities through social media marketing and creative copywriting, seen through the successful launch of a premier Massachusetts adult-use dispensary and the revamp of her agency's own website. After two years, Colby decided it was time to figure out what the West Coast was all about. Looking to blend her marketing experience with her passion for design and architecture, Colby found Paxson Fay, where she focuses on social media strategy and management and public relations.
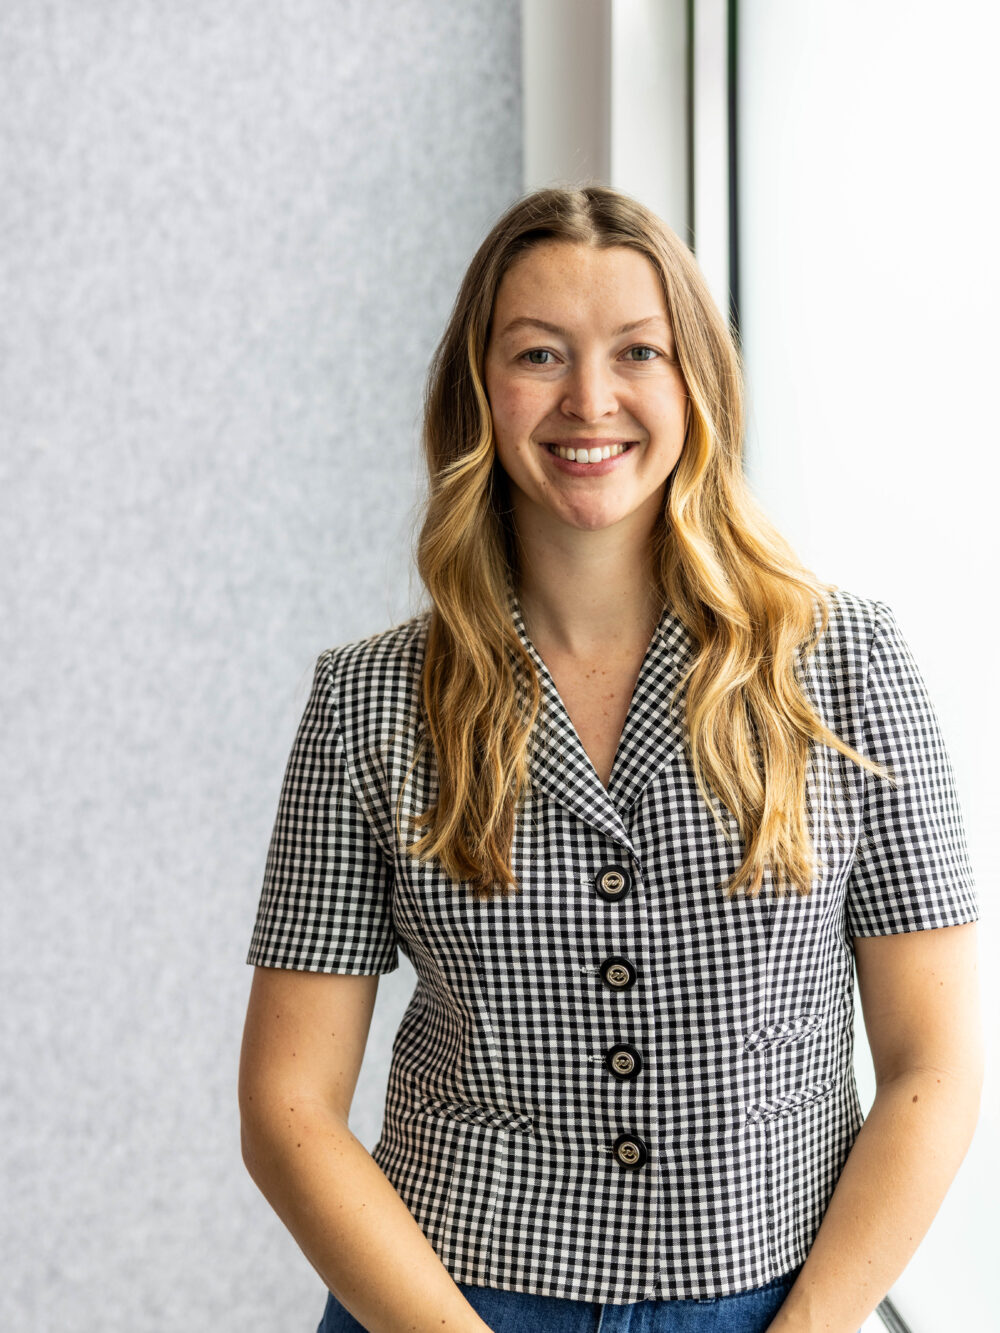
paige childs
senior account executive + digital lead
paige@paxsonfay.com
As a child, Paige wanted to be an architect; but after falling in love with storytelling, the power of words, and yes, the show West Wing, she decided to pursue journalism at The George Washington University in the nation’s capital. Following graduation, Paige crafted communications for the beauty and banking industries. Craving space for creativity, she joined the small team that would reopen the congressionally designated National Children’s Museum. There, she played an integral role in establishing the museum’s brand, bringing it to life across digital channels, including social media, email, and advertising. After nearly eight years in DC, she decided it was time for a change of scenery. Having grown fond of the title Washingtonian, she made the cross-country move to Washington State. She landed in Seattle at Paxson Fay, where in true full circle fashion she is the architect of social media and public relations strategies for our architecture and design clients.
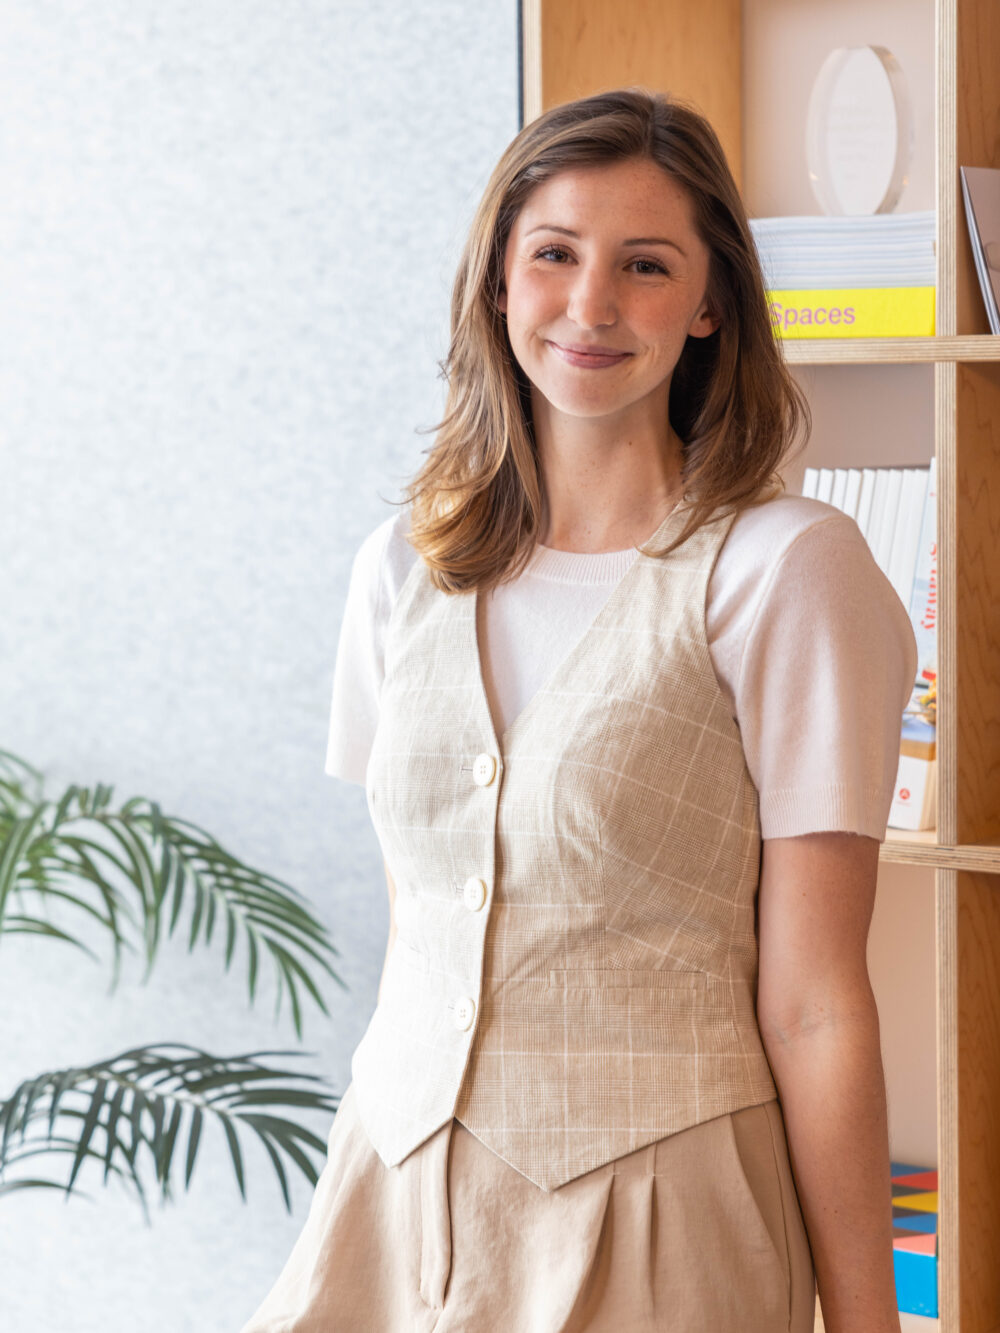
martina povolo
account executive
martina@paxsonfay.com
Martina joined the Paxson Fay team as an intern when she was a senior at the University of Washington. After graduating with a bachelor’s degree in Journalism and Public Interest Communications, Martina is now continuing with the team as a Communications Assistant. During her time at UW, Martina worked as the Special Sections Editor at the university’s newspapers where she won multiple awards for her front page spreads. Looking to blend her minors in real estate and environmental science with her focus in communications, Martina is passionate and excited to join the Paxson Fay team.
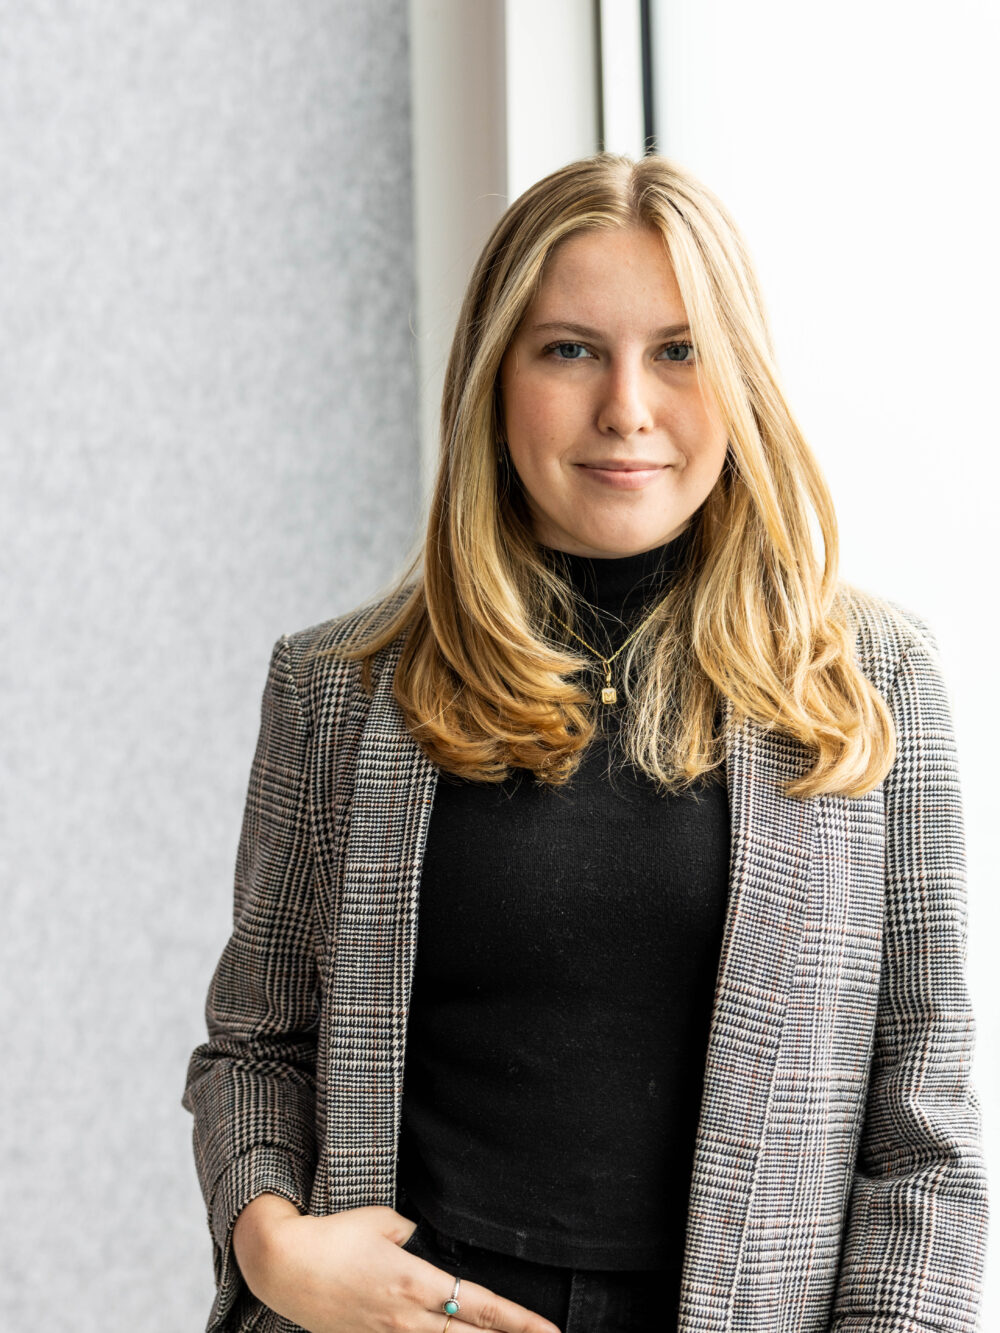
tara lyons
account executive
tara@paxsonfay.com
With roots in Napa and Denver, Tara ventured to the Pacific Northwest to pursue her academic journey at the University of Washington, where she graduated with a bachelor’s degree in Communication and Education. Tara's love for writing began when she delved into songwriting, building on her pre-existing passion for singing and playing the piano. Following her undergraduate years, she returned to Paxson Fay, where she had previously interned, transitioning into the role of Communications Assistant. With a keen interest in PR and social media, Tara seamlessly integrates her creative flair into the professional realm. Outside of work, you'll find Tara passionately supporting the Kraken, embodying her love for both storytelling and sports.
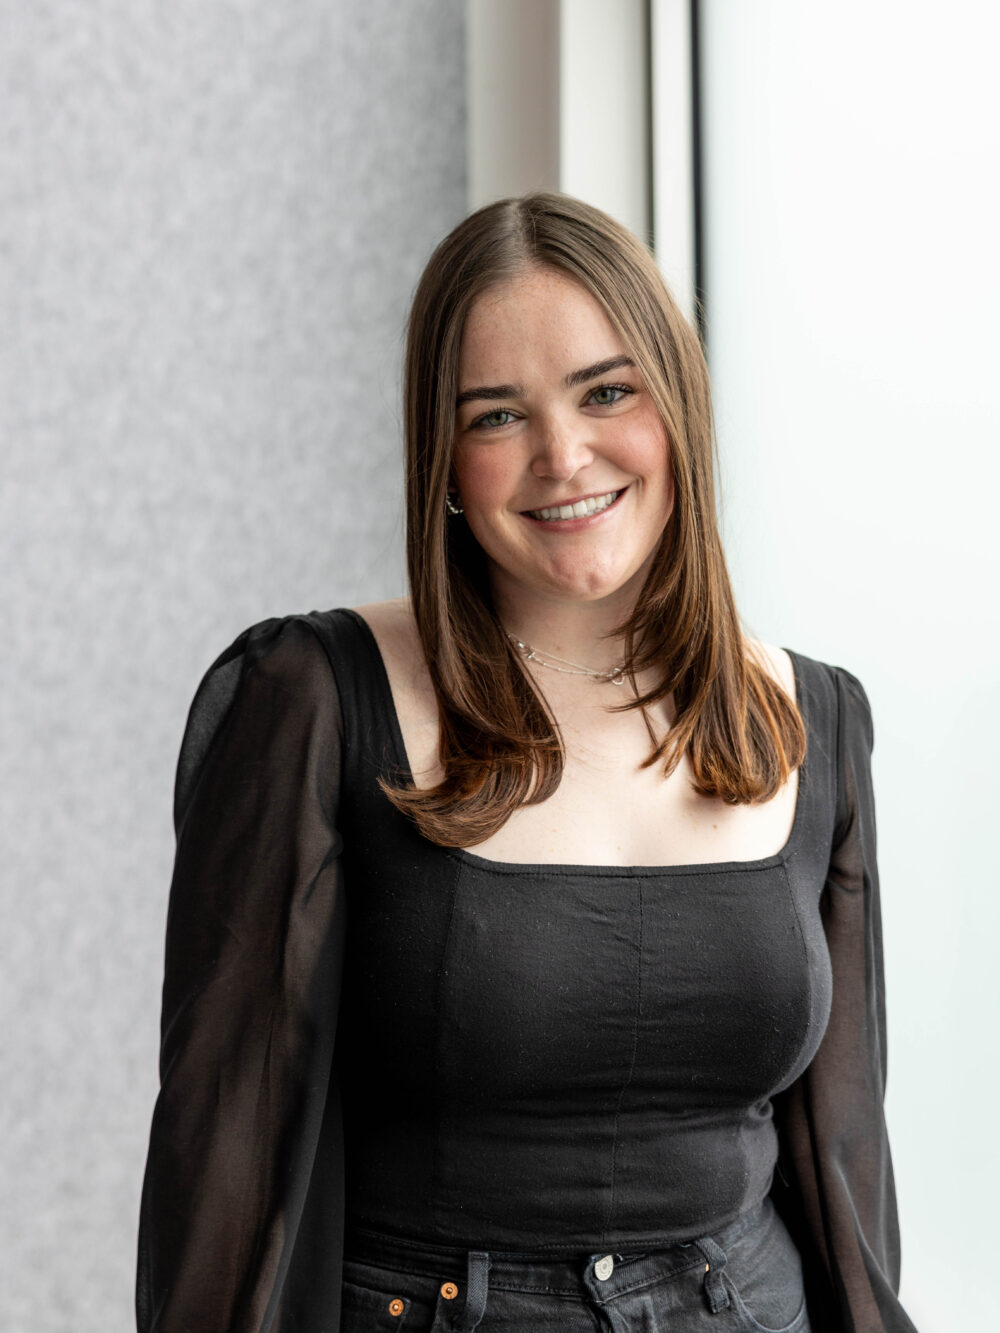
Jamie Paxton
Communications Assistant
jamie@paxsonfay.com
Growing up in the Bay Area, Jamie made her way to the Pacific Northwest to attend the University of Washington, where she graduated with a bachelor's degree in Communications and Psychology. Jamie first joined the Paxson Fay team as an intern during her senior year at the University of Washington and is excited to continue her journey with the team as a Communications Assistant. With a passion for writing and social media, Jamie is excited to bring her creativity and unique perspective to the role. Outside of work, you can find Jamie exploring local restaurants or picking up a good book.
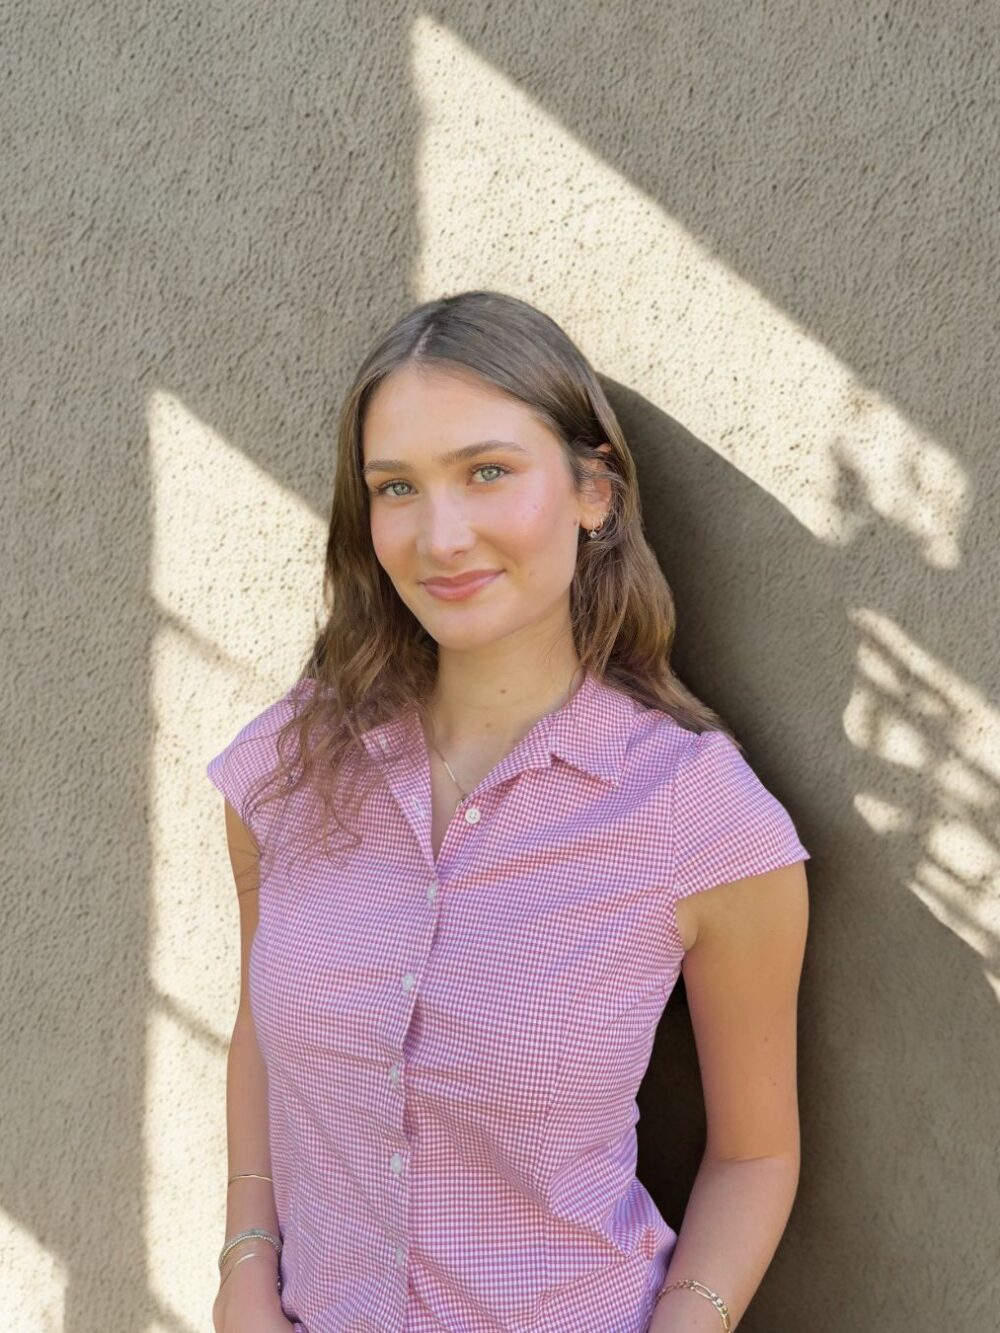
We're looking for a communications intern with a passion for storytelling, social media, public relations, and design. Click here to learn more and apply.
Main content
what we do
We are a communications firm founded in our passion for good design. Our unique approach to marketing and public relations in the architecture and design community has elevated our clients work to the next level. We’re backed by a talented community of creatives. From copywriters to social media experts, we provide a complete package of customized services. We strive to create a personal experience with each client, integrating teams and tackling your biggest marketing and public relations challenges from a high level. Then we help execute those plans ensuring lots of reporting along the way, with lots of coffee breaks in between because we’re from Seattle and that’s what we do.
marketing
marketing strategy
brand strategy
project management
partnerships acquisition and management
e-mail blasts
public relations
media strategy
content production
media communications and outreach
awards: strategy, content development and submissions
social
platform strategy and management
content production
targeted campaigns
results + reporting
advertising
advertising strategy
budget strategy + negotiation
calendar management
creative coordination
content
storytelling
copywriting
website and e-mail marketing
video: sourcing, storyboarding and scheduling
photography acquisition + curation
events
event management
sponsorships + partnerships
tradeshow coordination
press tours
Main content
clients
Here is a little taste of who we love to work with and what we love to do.