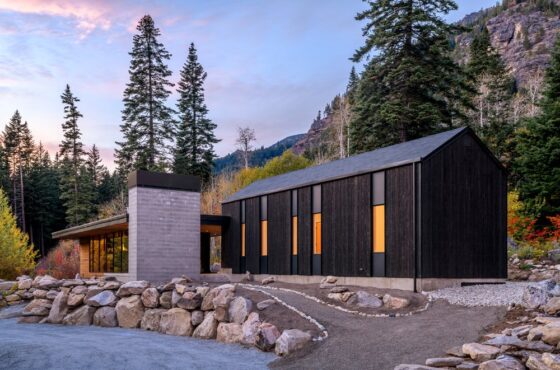
A smaller home doesn’t have to mean sacrificing comfort, functionality, or a sense of spaciousness. With thoughtful planning, even a limited footprint can accommodate a homeowner’s needs and wants. For Imprint Architecture + Design, a firm based in Stillwater, Minn., the goal is to make every square inch work smarter through efficient floor plans, strategic window placement, tall ceilings, and purposeful circulation.
“More space is not necessarily quality space, or space you want to use or live in,” says Sara Imhoff, co-owner of the design firm. “When spaces are designed using daylight, capturing views, creating functionality and maximizing efficiency, then a small space can serve needs just as well as a large space.”
Efficient Space Planning
Imhoff says a big part of building a well-designed small home is understanding which areas can be used for multiple purposes.
One of the most effective strategies is reducing the amount of space dedicated solely to circulation. Rather than designing long hallways that serve only as passageways, Impact Architecture looks for opportunities to give those areas a secondary purpose. A hallway might double as storage, a mudroom, a laundry area, or even an art gallery.
At North Hill House, a 1,900-square-foot home in Stillwater, the firm managed to pack both an art gallery and mudroom into the circulation around the stair without making the space feel too cramped. The open stair treads also allow light to filter into the rooms above and below at each end.
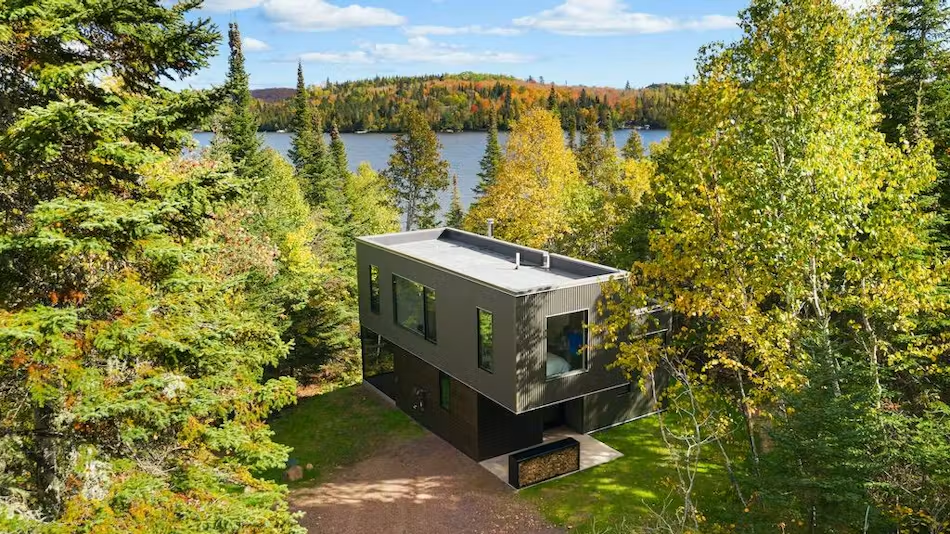
The firm also prioritizes efficiency in private areas, keeping bedrooms, closets, and bathrooms appropriately sized to allow more room for shared spaces. This approach is especially evident at Jewel Box Cabin, a 900-square-foot modern retreat on Minnesota’s Caribou Lake.
On the home’s upper floor, two bedrooms, a family bathroom, and a flexible reading area fit into just 385 square feet. Plywood closets provide storage without taking up unnecessary space, while a large plywood door on the main floor allows the homeowners to close off the upper level when additional privacy is needed.
“We intentionally reduce circulation spaces and when needed, they typically perform a function such as storage space, mud/laundry room or art gallery/message board,” says Imhoff. “We keep bedrooms, closets, and bathroom spaces efficient to allow for more room in the main living spaces.”
At North Hill House, the circulation around the stairs doubles as a mudroom and art display.
Building Height Through Ceilings and Windows
When working with a compact footprint, decisions about windows and ceiling heights can also have a major impact on how a home lives and feels. At Jewel Box Cabin, tall windows and the prioritization of vertical space helps establish volume and bring light deeper into the home.
While the cabin’s living room measures just 13 feet, 6 inches wide, floor-to-ceiling windows and a 12-foot ceiling make it feel considerably larger. Exposed fir beams add warmth and emphasize the room’s vertical dimension, while an adjoining screened porch extends the living area outdoors.
“Windows, ceiling heights, and circulation space are common design elements that must work hard for the house,” says Imhoff.
The firm’s Driftless Bluff residence in Decorah, Iowa, takes a similar approach to its main living area, using windows on three sides and a vaulted ceiling to create an open, light-filled space.
While spanning just 1,400 square feet, the home is situated on 25 acres, allowing for expansive views from almost every location and making the one-bedroom, one-bath home feel closely tied to the outdoors rather than constrained by its footprint.
At the firm’s North Hill House, vertical space and light are also central to the design. Built on a narrow lot in historic Stillwater, the home uses 9-foot ceilings, 7-foot-tall windows, and 8-foot doors throughout the main floor to establish a sense of openness. The windows extend toward the ceiling, drawing the eye upward, while the vaulted upper floor helps its smaller bedrooms feel more generous. Transom windows above the bedroom doors provide additional opportunities for daylight to move throughout the home.
Situated on 25 acres of land, the Driftless Bluff home features corner windows that allow views from almost all angles.The Jewel Box Cabin uses 12-foot ceilings and large windows to make its interiors feel more spacious.
Plan Mechanicals Ahead for the Best Outcome
More square footage does not necessarily translate to better or more usable space. Instead, compact homes have to prioritize how their rooms function, how people move through them, and how the interior responds to natural light and its surroundings.
It is also important to think about material and mechanical decisions early on in the design process, since these can create space challenges. Planning for these elements early can help avoid compromises later in the design process, says Imhoff.
“Consider the mechanical locations and exterior wall penetrations. A small structure has fewer places to conceal these necessities,” she says. “Wood burning or gas stoves are a compact and wonderful way to create a central heart of the home while saving space.”
Case Study: Jewel Box Cabin (900 square feet)
Situated on the shore of Caribou Lake in Lutsen, Minn., this modern two bedroom, 1.5-bathroom cabin uses 12-foot ceilings to live larger.
The two-story retreat places a sheltered entrance beneath a substantial cantilever before opening into a great room with higher ceilings, exposed fir beams, and expansive windows on all sides. This transition from an enclosed entry to an open gathering space adds a greater sense of spaciousness, while an adjoining screened porch creates an indoor-outdoor effect.
Despite its small footprint, the cabin also accommodates a shared laundry room and mudroom, plus a mechanical room. Radiant concrete floors and a wood-burning stove make the home feel warm even throughout cold Minnesota winters.
Upstairs, the interiors balance private and public spaces, with two bedrooms, a family bathroom, and a flexible reading area fitting snuggly within 385 square feet.
Case Study: Driftless Bluff (1400 square feet)
This home in Decorah, Iowa was intentionally designed to be compact to preserve the 25 acres it sits on. Occupying an 800-square-foot footprint, the home was designed for ecologists on a landscape they have been working to restore after years of intensive farming.
The home was thoughfully positioned to take advantage of the views, with large corner windows that optimize solar gain and help the home feel more connected to its surroundings.
The large modern windows are paired with more traditionally-crafted and personalized details. At the front of the house, the arched entry doorway was crafted from walnut harvested by the owner’s father on an adjacent family farm, while a curved portico lined in metal was fabricated by the homeowner’s brother.
Case Study: North Hill House (1900 square feet)
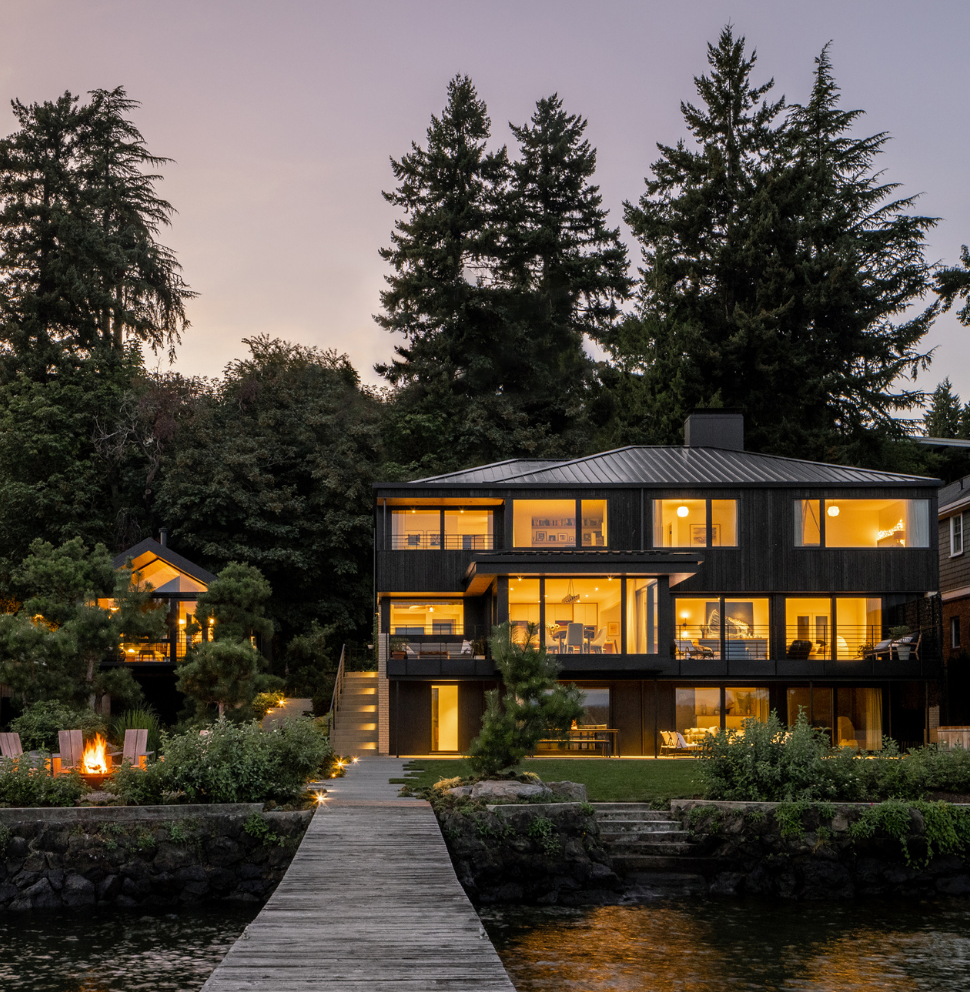
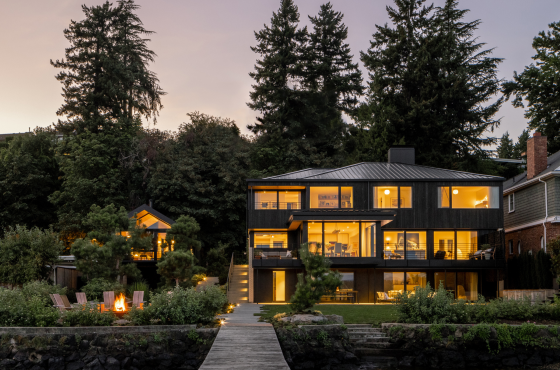
Built on a narrow lot in historic Stillwater, Minn., North Hill House uses both light and height to create spacious interiors.
Inside, the home’s large windows, high ceilings, and floating stairs feel clean and modern. However, the exteriors were designed to accommodate the historic neighborhood’s 19th-century architecture, with a traditional wraparound porch, gable roof, and a detached garage characteristic of the area.
We’re inspired by diverse design perspectives, innovation, technology, art, and the world around us. We live for the chance to create and disperse powerful, genuine messages that resonate.
Tessa graduated from Fordham University in New York with a dual bachelor's degree in Communications and Political Science. During her time at Fordham, she worked for an interior designer and at NBC News where she developed her love for both design and communications. After graduating, Tessa managed marketing at 3form, a pioneer in the sustainable building products industry. During her tenure, 3form was repeatedly named one of the most recognized manufacturers in the design industry among architects and designers, and the company won multiple awards for its innovative product launches. After 3form, Tessa consulted on marketing efforts with leading product manufacturers in architecture and design before starting Paxson Fay with Amy.
Originally from Seattle, Amy left her home in the Pacific Northwest to attend Fordham University, fulfilling her dream of living in New York City. After graduating with a BS in business administration, specializing in marketing and minoring in economics, Amy began her career in advertising sales at CNN and the Hallmark Channel in New York and LA. However, Amy’s love of writing, design, and connection with people ultimately led her to PR. While finishing her MBA back home at Seattle University, in 2015, Amy cofounded Paxson Fay with her friend and business partner, Tessa, driven by a shared vision to build a PR agency that reflected their values and passions. At Paxson Fay, Amy thrives in media relations and pitch development, enjoying the process of diving deep into each client’s story to craft compelling narratives that resonate with editors and journalists. Amy has a particular passion for architecture-focused projects, and securing SHED’s feature in The New York Times was an especially rewarding moment, as they were her first client. Another major career milestone was helping build out Paxson Fay’s talented team, fostering an environment where young professionals can grow their skills and pursue their passions. Outside of work, Amy loves spending time with her family, chasing after her two little boys, exploring Seattle’s restaurant scene, traveling with friends, and reading.
After graduating from Fordham University in New York City with a major in Communications and Media Studies and a handful of marketing and PR internships, Colby moved to Boston to manage marketing for a small, women-owned, creative consulting agency. While in that role, Colby managed public relations and marketing efforts for some of Boston's most prominent events and public art initiatives, including the Boston Pickle Fair and The Bulfinch Crossing Projections in downtown Boston. Colby gained experience crafting brand stories and identities through social media marketing and creative copywriting, seen through the successful launch of a premier Massachusetts adult-use dispensary and the revamp of her agency's own website. After two years, Colby decided it was time to figure out what the West Coast was all about. Looking to blend her marketing experience with her passion for design and architecture, Colby found Paxson Fay, where she focuses on social media strategy and management and public relations.
As a child, Paige wanted to be an architect; but after falling in love with storytelling, the power of words, and yes, the show West Wing, she decided to pursue journalism at The George Washington University in the nation’s capital. Following graduation, Paige crafted communications for the beauty and banking industries. Craving space for creativity, she joined the small team that would reopen the congressionally designated National Children’s Museum. There, she played an integral role in establishing the museum’s brand, bringing it to life across digital channels, including social media, email, and advertising. After nearly eight years in DC, she decided it was time for a change of scenery. Having grown fond of the title Washingtonian, she made the cross-country move to Washington State. She landed in Seattle at Paxson Fay, where in true full circle fashion she is the architect of social media and public relations strategies for our architecture and design clients.
With roots in Napa and Denver, Tara ventured to the Pacific Northwest to pursue her academic journey at the University of Washington, where she graduated with a bachelor’s degree in Communication and Education. Tara's love for writing began when she delved into songwriting, building on her pre-existing passion for singing and playing the piano. Following her undergraduate years, she returned to Paxson Fay, where she had previously interned, transitioning into the role of Communications Assistant. With a keen interest in PR and social media, Tara seamlessly integrates her creative flair into the professional realm. Outside of work, you'll find Tara passionately supporting the Kraken, embodying her love for both storytelling and sports.
Martina joined the Paxson Fay team as an intern when she was a senior at the University of Washington. After graduating with a bachelor’s degree in Journalism and Public Interest Communications, Martina is now continuing with the team as a Communications Assistant. During her time at UW, Martina worked as the Special Sections Editor at the university’s newspapers where she won multiple awards for her front page spreads. Looking to blend her minors in real estate and environmental science with her focus in communications, Martina is passionate and excited to join the Paxson Fay team.
Helena first joined the Paxson Fay team as an intern while studying Communications at the University of Washington, and joined the team full-time following graduation. Today, she contributes to custom content strategy, content creation, and events for the agency’s real estate and architecture clients. Outside of work, you'll find Helena enjoying the art of the analogue—from crafting to baking—and hiking trails across the Pacific Northwest.
Growing up in the Bay Area, Jamie made her way to the Pacific Northwest to attend the University of Washington, where she graduated with a bachelor's degree in Communications and Psychology. Jamie first joined the Paxson Fay team as an intern during her senior year at the University of Washington and is excited to continue her journey with the team as a Communications Assistant. With a passion for writing and social media, Jamie is excited to bring her creativity and unique perspective to the role. Outside of work, you can find Jamie exploring local restaurants or picking up a good book.
We're Hiring
Communications Intern
We're looking for a communications intern with a passion for storytelling, social media, public relations, and design. Click here to learn more and apply.
Subscribe to our newsletter
Get to know our latest news and updates.
Main content
what we do
We are a communications firm founded in our passion for good design. Our unique approach to marketing and public relations in the architecture and design community has elevated our clients work to the next level. We’re backed by a talented community of creatives. From copywriters to social media experts, we provide a complete package of customized services. We strive to create a personal experience with each client, integrating teams and tackling your biggest marketing and public relations challenges from a high level. Then we help execute those plans ensuring lots of reporting along the way, with lots of coffee breaks in between because we’re from Seattle and that’s what we do.
marketing
marketing strategy
brand strategy
project management
partnerships acquisition and management
e-mail blasts
public relations
media strategy
content production
media communications and outreach
awards: strategy, content development and submissions
social
platform strategy and management
content production
targeted campaigns
results + reporting
advertising
advertising strategy
budget strategy + negotiation
calendar management
creative coordination
content
storytelling
copywriting
website and e-mail marketing
video: sourcing, storyboarding and scheduling
photography acquisition + curation
events
event management
sponsorships + partnerships
tradeshow coordination
press tours
Subscribe to our newsletter
Get to know our latest news and updates.
Main content
clients
Here is a little taste of who we love to work with and what we love to do.