Paxson Fay is a full-service marketing and public relations firm specializing in the architecture, design, and arts industries.
Paxson Fay
4770 Ohio Ave S
Ste B
Seattle, WA 98134
info@paxsonfay.com
Miller Hulls’ Populus Seattle on Retrofit Magazine
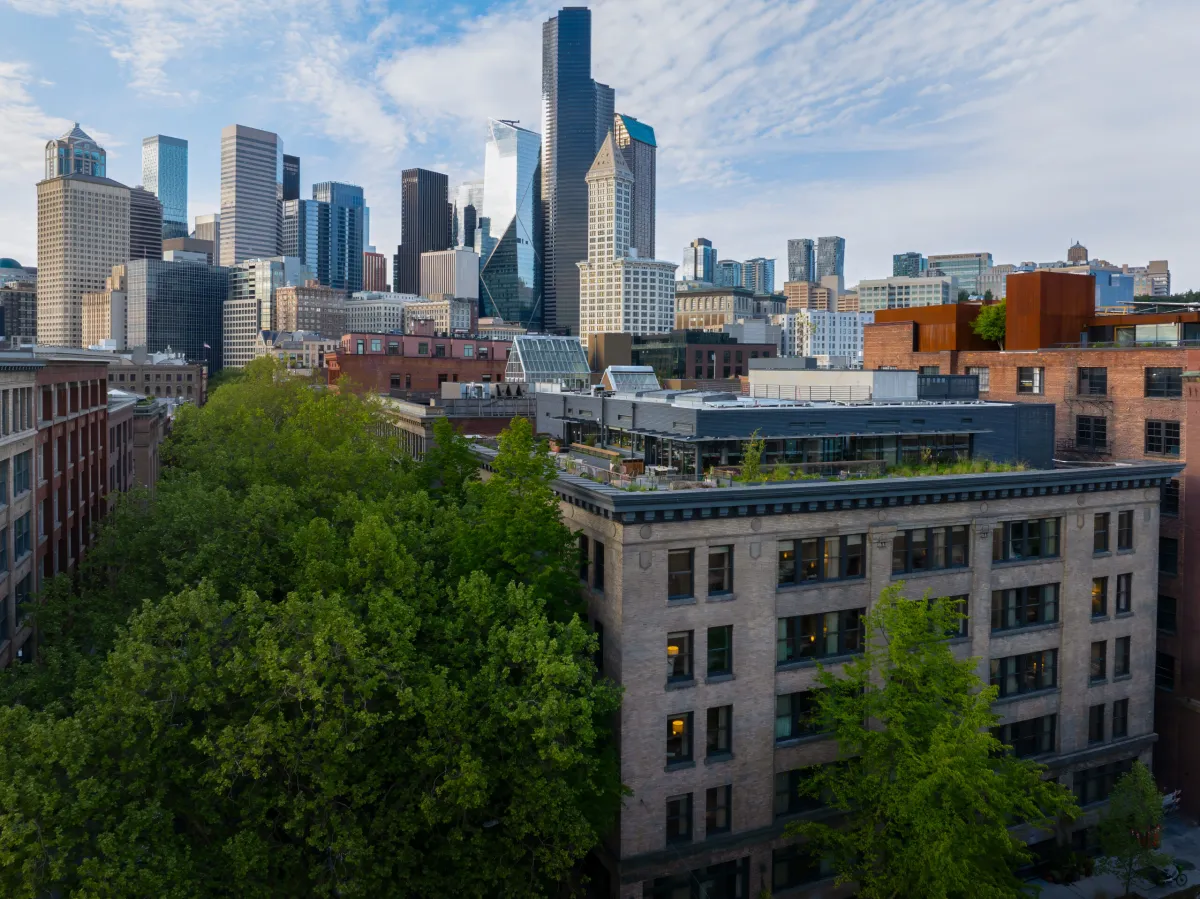
Adaptive-reuse projects often reveal hidden potential inside historic structures, but they also expose the technical and regulatory complexity of adapting buildings to contemporary uses. Populus Seattle, a 120-room boutique hotel located in the historic 1907 Westland Building in Seattle’s Pioneer Square neighborhood, illustrates how thoughtful design, collaboration and creative code interpretation can unlock new life for aging structures.
Constructed as a steam supply warehouse, the building’s heavy-timber structure and brick-masonry envelope embodied the industrial heritage of Pioneer Square. While those qualities give the building its character, they also posed significant challenges when converting the space into a modern hospitality destination. Deep floor plates limited daylight and ventilation; the structural system required seismic upgrades; and zoning regulations restricted rooftop uses.

By preserving the building’s heavy-timber framework, innovatively applying new mass-timber building codes and carefully integrating structural upgrades, the team reimagined the warehouse as a vibrant hotel while maintaining its historic identity.
Adaptive Reuse in a Historic District
Pioneer Square is Seattle’s oldest neighborhood and one of its most historically protected districts. Many of its buildings date to the late 19th and early 20th centuries, but redevelopment has historically been slow because of the complexity and cost of renovating aging structures.
The Westland Building exemplified these challenges. The structure had been modified several times over its lifespan, including a 1979 conversion from warehouse to office use that introduced a narrow interior lightwell and inserted an elevator into the center of the building. Although these interventions helped adapt the building to office use, they compromised the original structural rhythm and left the interior spaces poorly suited for hotel programming.
The design team approached the project with a guiding principle: preserve the historic structure wherever possible while introducing strategic architectural interventions that would support modern hospitality operations.
Working within the National Park Service’s Historic Preservation Tax Incentives Program, the team evaluated each modification against federal preservation standards. Interventions were designed to remain reversible whenever possible and to clearly differentiate new elements from historic fabric.
By retaining the original brick façades, Douglas fir heavy-timber framing and exposed structural decking, the project preserves the building’s industrial character while dramatically extending its functional life. The team worked with the City of Seattle Department of Neighborhoods Pioneer Square Preservation Board to ensure the renovation fit within the historic standards of the neighborhood for preserving historic sightlines and activating street-level uses.
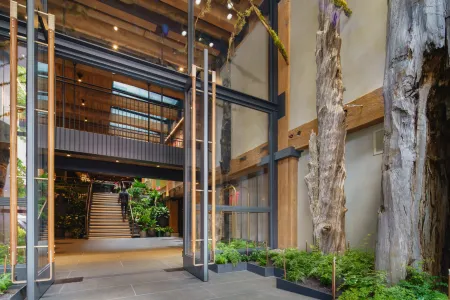
Bringing Light into the Deep Floor Plate
One of the most significant design challenges involved the building’s deep floor plates. Industrial warehouses were designed for storage and manufacturing, not for spaces that require daylight and exterior views. For a hotel, however, all guestrooms must have access to natural light.
The solution was to expand the building’s existing lightwell—cut into the structure during the 1979 renovation—into a larger central atrium, known as the Sky Court, where 16 guestrooms could be located facing inward, away from the perimeter windows.
This expanded volume now serves as the organizational heart of the building. It draws daylight and fresh air deep into the interior guestrooms and brings natural illumination into the lobby and restaurant spaces below through a large skylight.
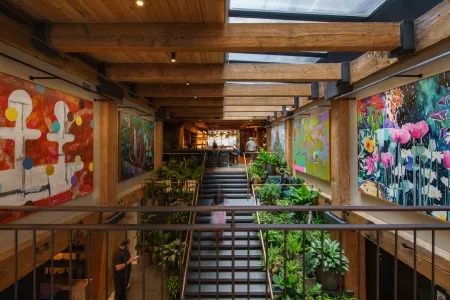
Creating the Sky Court required careful structural planning. Timber joists removed from other parts of the building during construction were salvaged and reused to support the skylight framing. This approach minimized the need for new materials while restoring structural continuity lost during the 1979 modifications.
The resulting space not only improves daylighting, but also creates a visual connection through multiple hotel levels, reinforcing a sense of openness within the historic structure.
Seismic Strength with Minimal Visual Impact
Like many historic buildings in Seattle, the Westland Building required substantial seismic upgrades to meet modern safety standards for hotels. However, introducing new structural bracing into a historic timber building can easily compromise its historic architectural character.
To address this challenge, the project team relocated the building’s vertical circulation core. This strategic move allowed the new elevator and stair system to function as a key structural element resisting lateral seismic forces.
By integrating seismic reinforcement into the circulation core, the design avoided the need for intrusive diagonal bracing at the historic façade that would have disrupted guestroom layouts or obscured the historic structure.
Additional concrete shear walls were inserted along the inside of alley-facing elevations where they would have minimal impact on the building’s historic street façades. These targeted interventions significantly improve seismic resilience while preserving the visual integrity of the original architecture.

Applying Mass-timber Code to a Historic Structure
One of the most innovative aspects of the project involved the application of Seattle’s recently adopted mass-timber building codes. These codes—developed primarily for new construction—allow for taller mass-timber buildings by requiring higher fire-resistance-rated structural systems.
For Populus Seattle, the design team explored how these code requirements could be applied to the building’s existing heavy-timber frame through careful consultation between the architect, fire-code consultant and the structural engineer. As the first project to apply the new mass-timber codes to an existing heavy-timber building, the team developed a code report that showed a strategy for compliance to formalize approval of this methodology with the City of Seattle.
The team determined that the substantial size of the original Douglas fir beams and columns could meet the required two-hour fire-resistance rating under the mass-timber code when paired with the reduced structural loads associated with hotel occupancy compared to warehouse use. This allowed the building to be classified under a Type IV-C construction-type designation, which permits exposed structural timber while maintaining required fire performance up to 6-stories tall with assembly and hotel use.

Achieving this designation required detailed analysis and careful coordination between the architectural and structural teams. Existing cast-iron connectors and joist hangers required two-hour fire protection to meet the new mass-timber code. The team addressed this requirement through a combination of spray-applied fireproofing, where the connections were hidden, and custom-fabricated painted drywall wraps, where visible to the public.
This hybrid approach allowed the historic timber structure—including the exposed car decking—to remain visible throughout the hotel interior while still meeting stringent life-safety requirements.
Unlocking the Rooftop
Applying the mass-timber codes also made it possible to introduce a new rooftop hospitality space—an amenity increasingly expected in urban hotels but historically prohibited in Pioneer Square.
At the same time that the design team was navigating building-code requirements, the development team worked with city officials to amend local zoning regulations that previously prohibited rooftop food and beverage services in the neighborhood.
The resulting policy change cleared the way for Pioneer Square’s first rooftop bar, providing expansive views of the surrounding district and the nearby waterfront, as well as creating a destination for hotel guests and local visitors.
Beyond its role as a guest amenity, the rooftop space represents a broader precedent: demonstrating how adaptive reuse projects can work within evolving regulatory frameworks to expand possibilities for historic buildings.
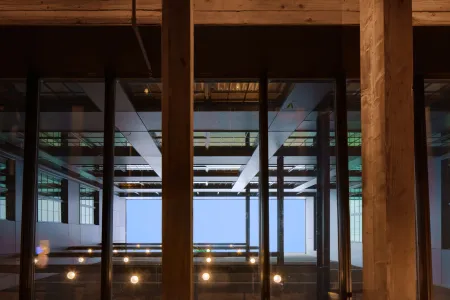
A Catalyst for Neighborhood Revitalization
Populus Seattle is part of the broader RailSpur redevelopment, a micro-district designed to reactivate a historic rail corridor and network of alleyways in Pioneer Square. The hotel’s new alley-front restaurant and outdoor dining enclosure add to other alley-facing food and beverage establishments within RailSpur, activating the once-overlooked passageways between buildings.
One of the project’s most unusual engineering challenges involved constructing the outdoor dining enclosure directly above an active Seattle City Light transformer vault. The structural system was designed so a portion of the roof can be removed in the future to allow maintenance or replacement of the transformers below without dismantling the entire structure. The existing windows around the exhaust vent for the transformer were required to be improved to meet an increased fire rating because of their unavoidable proximity on the constrained site.
This careful coordination between architecture, engineering, and city infrastructure demonstrates the complexity and opportunity of working within dense historic urban environments.
A Model for Hospitality Adaptive Reuse
Populus Seattle demonstrates that historic preservation and contemporary hospitality design can work together to create buildings that are culturally meaningful and economically viable.
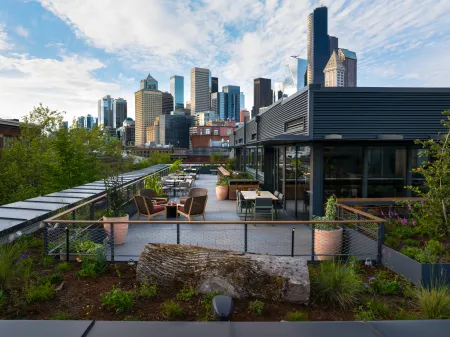
By preserving the building’s heavy-timber structure, creatively applying mass-timber codes and strategically integrating seismic and structural upgrades, the project extends the life of a historic warehouse while introducing new vitality to Pioneer Square.
As cities seek more sustainable development strategies, adaptive reuse will play an increasingly critical role in shaping urban growth. Projects, like Populus Seattle, show that with thoughtful design, technical collaboration and regulatory innovation, historic buildings can be reimagined to meet the needs of the present while preserving the stories of the past


Clients in the News
Main content
meet the team
We’re inspired by diverse design perspectives, innovation, technology, art, and the world around us. We live for the chance to create and disperse powerful, genuine messages that resonate.

tessa franchini
principal
tessa@paxsonfay.com
Tessa graduated from Fordham University in New York with a dual bachelor's degree in Communications and Political Science. During her time at Fordham, she worked for an interior designer and at NBC News where she developed her love for both design and communications. After graduating, Tessa managed marketing at 3form, a pioneer in the sustainable building products industry. During her tenure, 3form was repeatedly named one of the most recognized manufacturers in the design industry among architects and designers, and the company won multiple awards for its innovative product launches. After 3form, Tessa consulted on marketing efforts with leading product manufacturers in architecture and design before starting Paxson Fay with Amy.
amy golden
principal
amy@paxsonfay.com
Originally from Seattle, Amy left her home in the Pacific Northwest to attend Fordham University, fulfilling her dream of living in New York City. After graduating with a BS in business administration, specializing in marketing and minoring in economics, Amy began her career in advertising sales at CNN and the Hallmark Channel in New York and LA. However, Amy’s love of writing, design, and connection with people ultimately led her to PR. While finishing her MBA back home at Seattle University, in 2015, Amy cofounded Paxson Fay with her friend and business partner, Tessa, driven by a shared vision to build a PR agency that reflected their values and passions. At Paxson Fay, Amy thrives in media relations and pitch development, enjoying the process of diving deep into each client’s story to craft compelling narratives that resonate with editors and journalists. Amy has a particular passion for architecture-focused projects, and securing SHED’s feature in The New York Times was an especially rewarding moment, as they were her first client. Another major career milestone was helping build out Paxson Fay’s talented team, fostering an environment where young professionals can grow their skills and pursue their passions. Outside of work, Amy loves spending time with her family, chasing after her two little boys, exploring Seattle’s restaurant scene, traveling with friends, and reading.
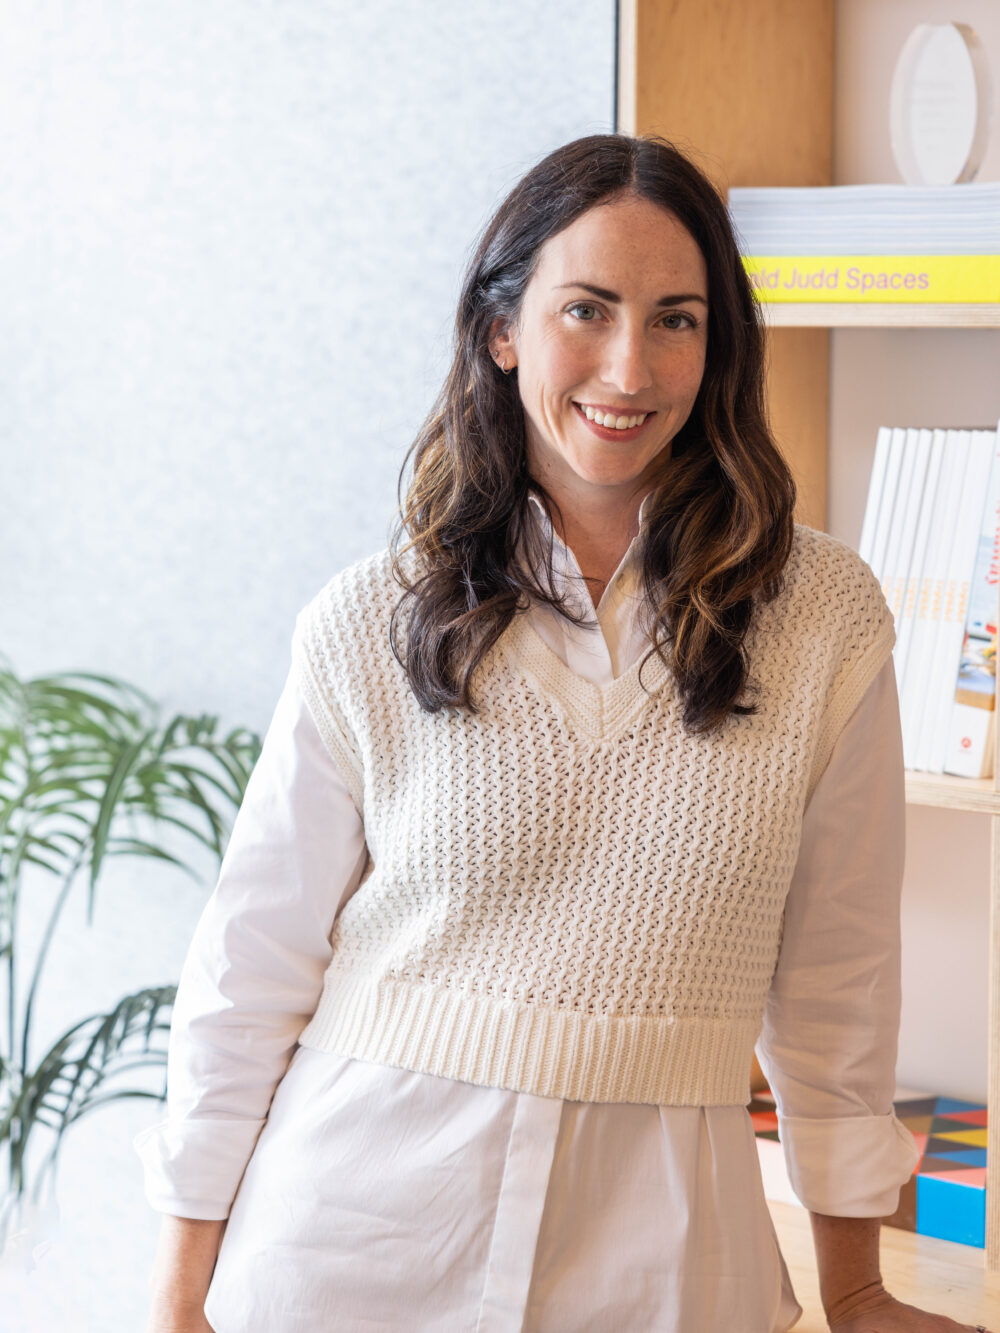
colby wood
account manager
colby@paxsonfay.com
After graduating from Fordham University in New York City with a major in Communications and Media Studies and a handful of marketing and PR internships, Colby moved to Boston to manage marketing for a small, women-owned, creative consulting agency. While in that role, Colby managed public relations and marketing efforts for some of Boston's most prominent events and public art initiatives, including the Boston Pickle Fair and The Bulfinch Crossing Projections in downtown Boston. Colby gained experience crafting brand stories and identities through social media marketing and creative copywriting, seen through the successful launch of a premier Massachusetts adult-use dispensary and the revamp of her agency's own website. After two years, Colby decided it was time to figure out what the West Coast was all about. Looking to blend her marketing experience with her passion for design and architecture, Colby found Paxson Fay, where she focuses on social media strategy and management and public relations.
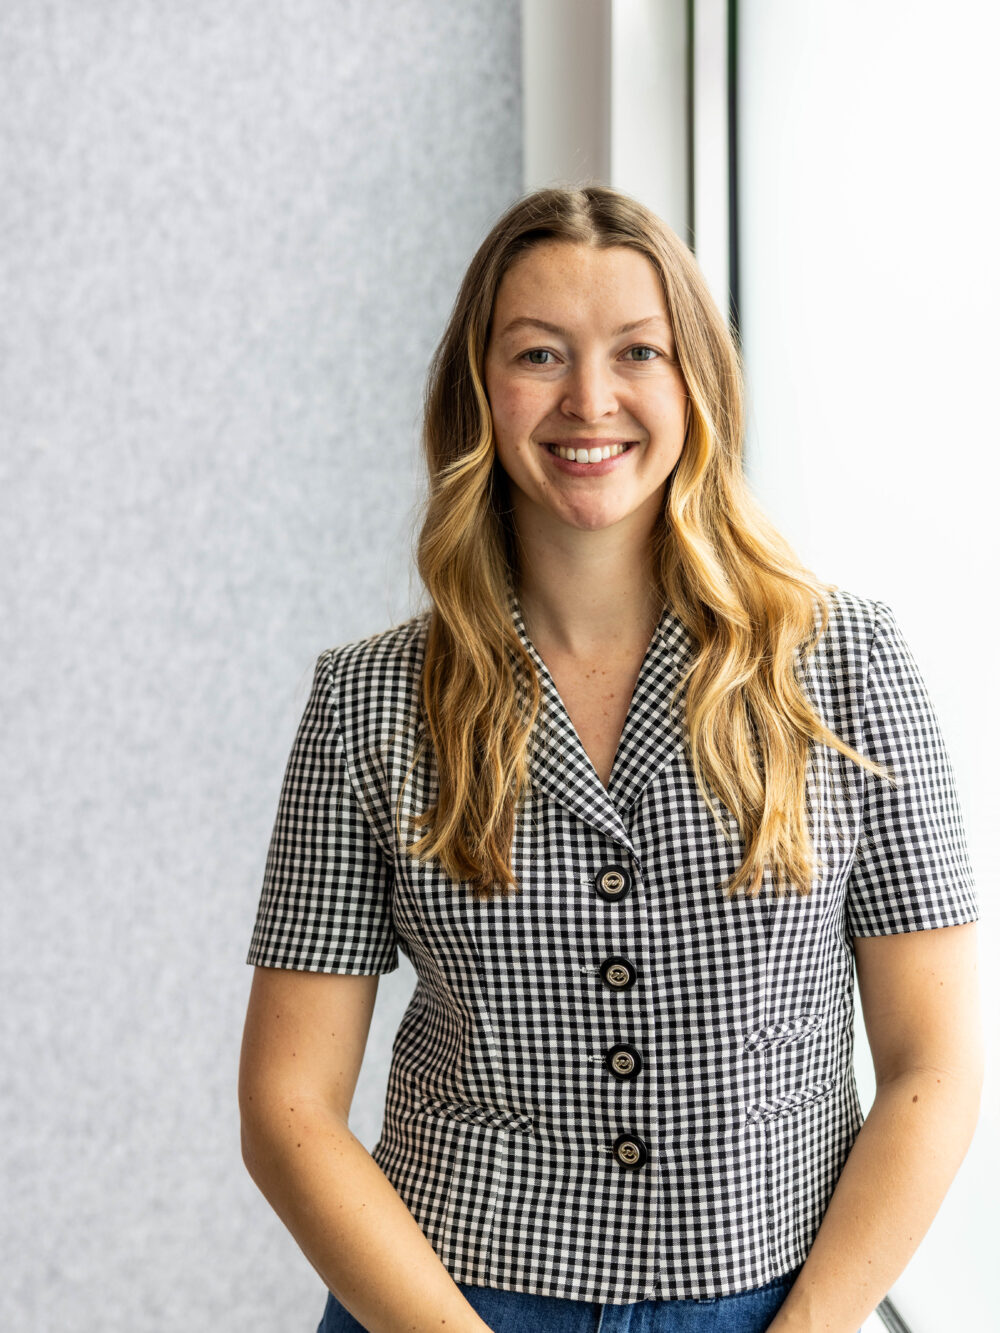
paige childs
senior account executive + digital lead
paige@paxsonfay.com
As a child, Paige wanted to be an architect; but after falling in love with storytelling, the power of words, and yes, the show West Wing, she decided to pursue journalism at The George Washington University in the nation’s capital. Following graduation, Paige crafted communications for the beauty and banking industries. Craving space for creativity, she joined the small team that would reopen the congressionally designated National Children’s Museum. There, she played an integral role in establishing the museum’s brand, bringing it to life across digital channels, including social media, email, and advertising. After nearly eight years in DC, she decided it was time for a change of scenery. Having grown fond of the title Washingtonian, she made the cross-country move to Washington State. She landed in Seattle at Paxson Fay, where in true full circle fashion she is the architect of social media and public relations strategies for our architecture and design clients.
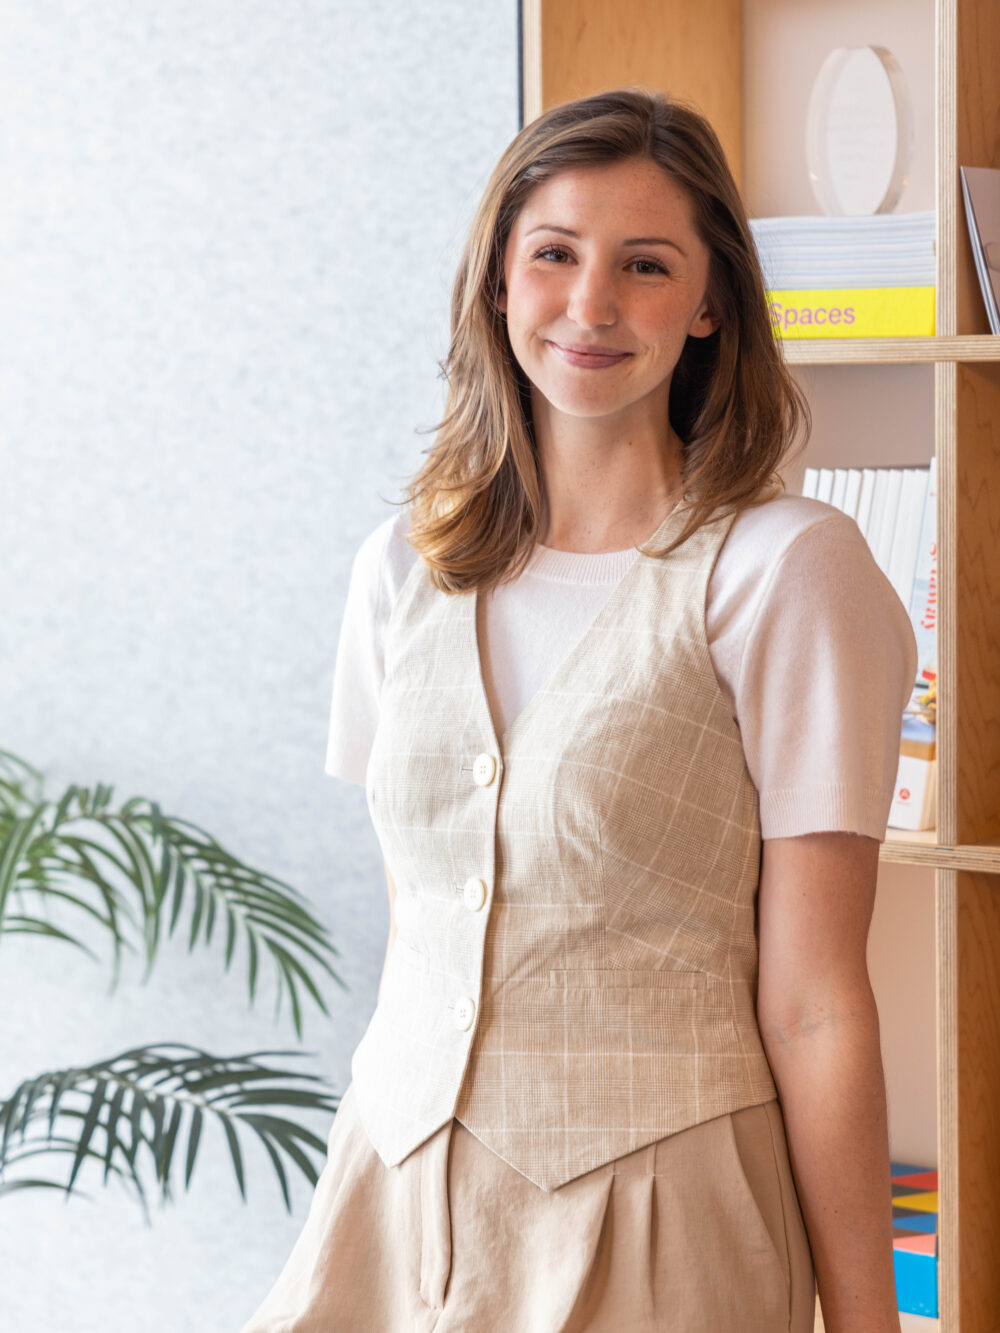
martina povolo
account executive
martina@paxsonfay.com
Martina joined the Paxson Fay team as an intern when she was a senior at the University of Washington. After graduating with a bachelor’s degree in Journalism and Public Interest Communications, Martina is now continuing with the team as a Communications Assistant. During her time at UW, Martina worked as the Special Sections Editor at the university’s newspapers where she won multiple awards for her front page spreads. Looking to blend her minors in real estate and environmental science with her focus in communications, Martina is passionate and excited to join the Paxson Fay team.
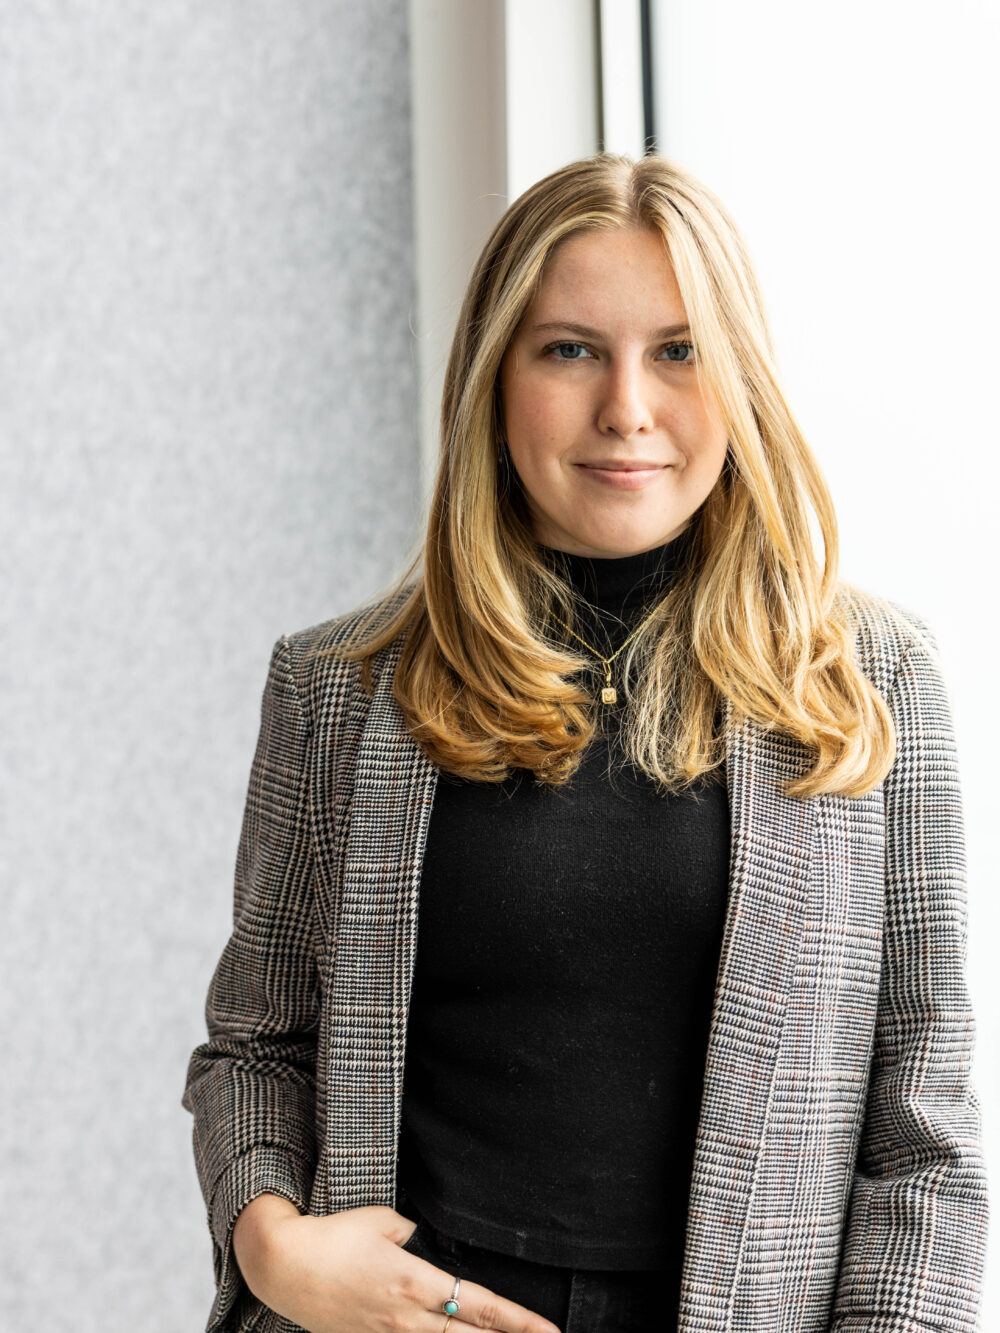
tara lyons
account executive
tara@paxsonfay.com
With roots in Napa and Denver, Tara ventured to the Pacific Northwest to pursue her academic journey at the University of Washington, where she graduated with a bachelor’s degree in Communication and Education. Tara's love for writing began when she delved into songwriting, building on her pre-existing passion for singing and playing the piano. Following her undergraduate years, she returned to Paxson Fay, where she had previously interned, transitioning into the role of Communications Assistant. With a keen interest in PR and social media, Tara seamlessly integrates her creative flair into the professional realm. Outside of work, you'll find Tara passionately supporting the Kraken, embodying her love for both storytelling and sports.
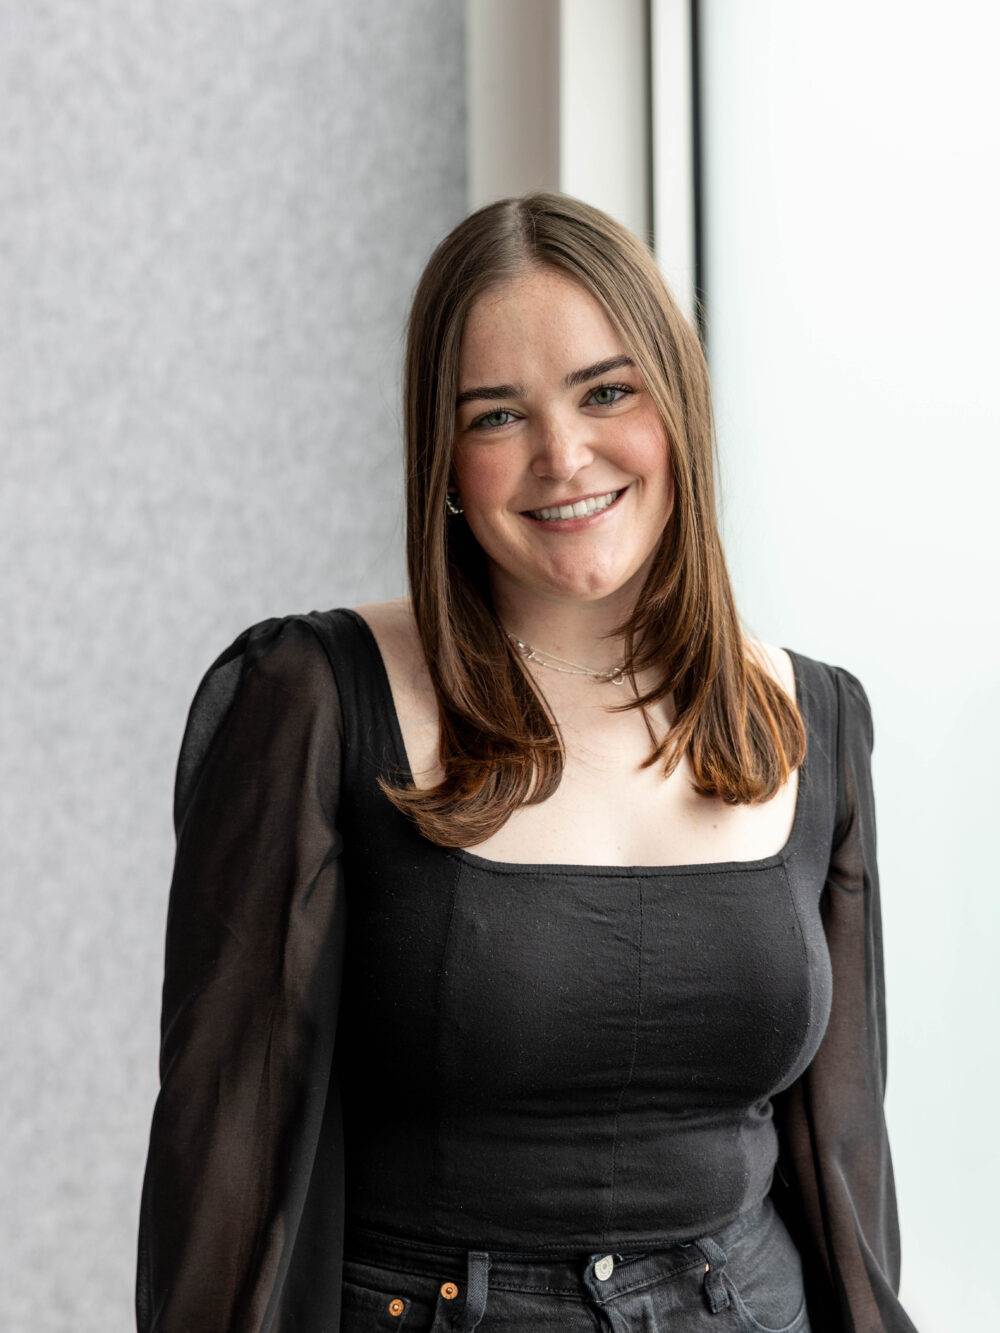
Jamie Paxton
Communications Assistant
jamie@paxsonfay.com
Growing up in the Bay Area, Jamie made her way to the Pacific Northwest to attend the University of Washington, where she graduated with a bachelor's degree in Communications and Psychology. Jamie first joined the Paxson Fay team as an intern during her senior year at the University of Washington and is excited to continue her journey with the team as a Communications Assistant. With a passion for writing and social media, Jamie is excited to bring her creativity and unique perspective to the role. Outside of work, you can find Jamie exploring local restaurants or picking up a good book.
We're looking for a communications intern with a passion for storytelling, social media, public relations, and design. Click here to learn more and apply.
Main content
what we do
We are a communications firm founded in our passion for good design. Our unique approach to marketing and public relations in the architecture and design community has elevated our clients work to the next level. We’re backed by a talented community of creatives. From copywriters to social media experts, we provide a complete package of customized services. We strive to create a personal experience with each client, integrating teams and tackling your biggest marketing and public relations challenges from a high level. Then we help execute those plans ensuring lots of reporting along the way, with lots of coffee breaks in between because we’re from Seattle and that’s what we do.
marketing
marketing strategy
brand strategy
project management
partnerships acquisition and management
e-mail blasts
public relations
media strategy
content production
media communications and outreach
awards: strategy, content development and submissions
social
platform strategy and management
content production
targeted campaigns
results + reporting
advertising
advertising strategy
budget strategy + negotiation
calendar management
creative coordination
content
storytelling
copywriting
website and e-mail marketing
video: sourcing, storyboarding and scheduling
photography acquisition + curation
events
event management
sponsorships + partnerships
tradeshow coordination
press tours
Main content
clients
Here is a little taste of who we love to work with and what we love to do.