Paxson Fay is a full-service marketing and public relations firm specializing in the architecture, design, and arts industries.
Paxson Fay
4770 Ohio Ave S
Ste B
Seattle, WA 98134
info@paxsonfay.com
Miller Hull’s Kennedy Library on gb&d
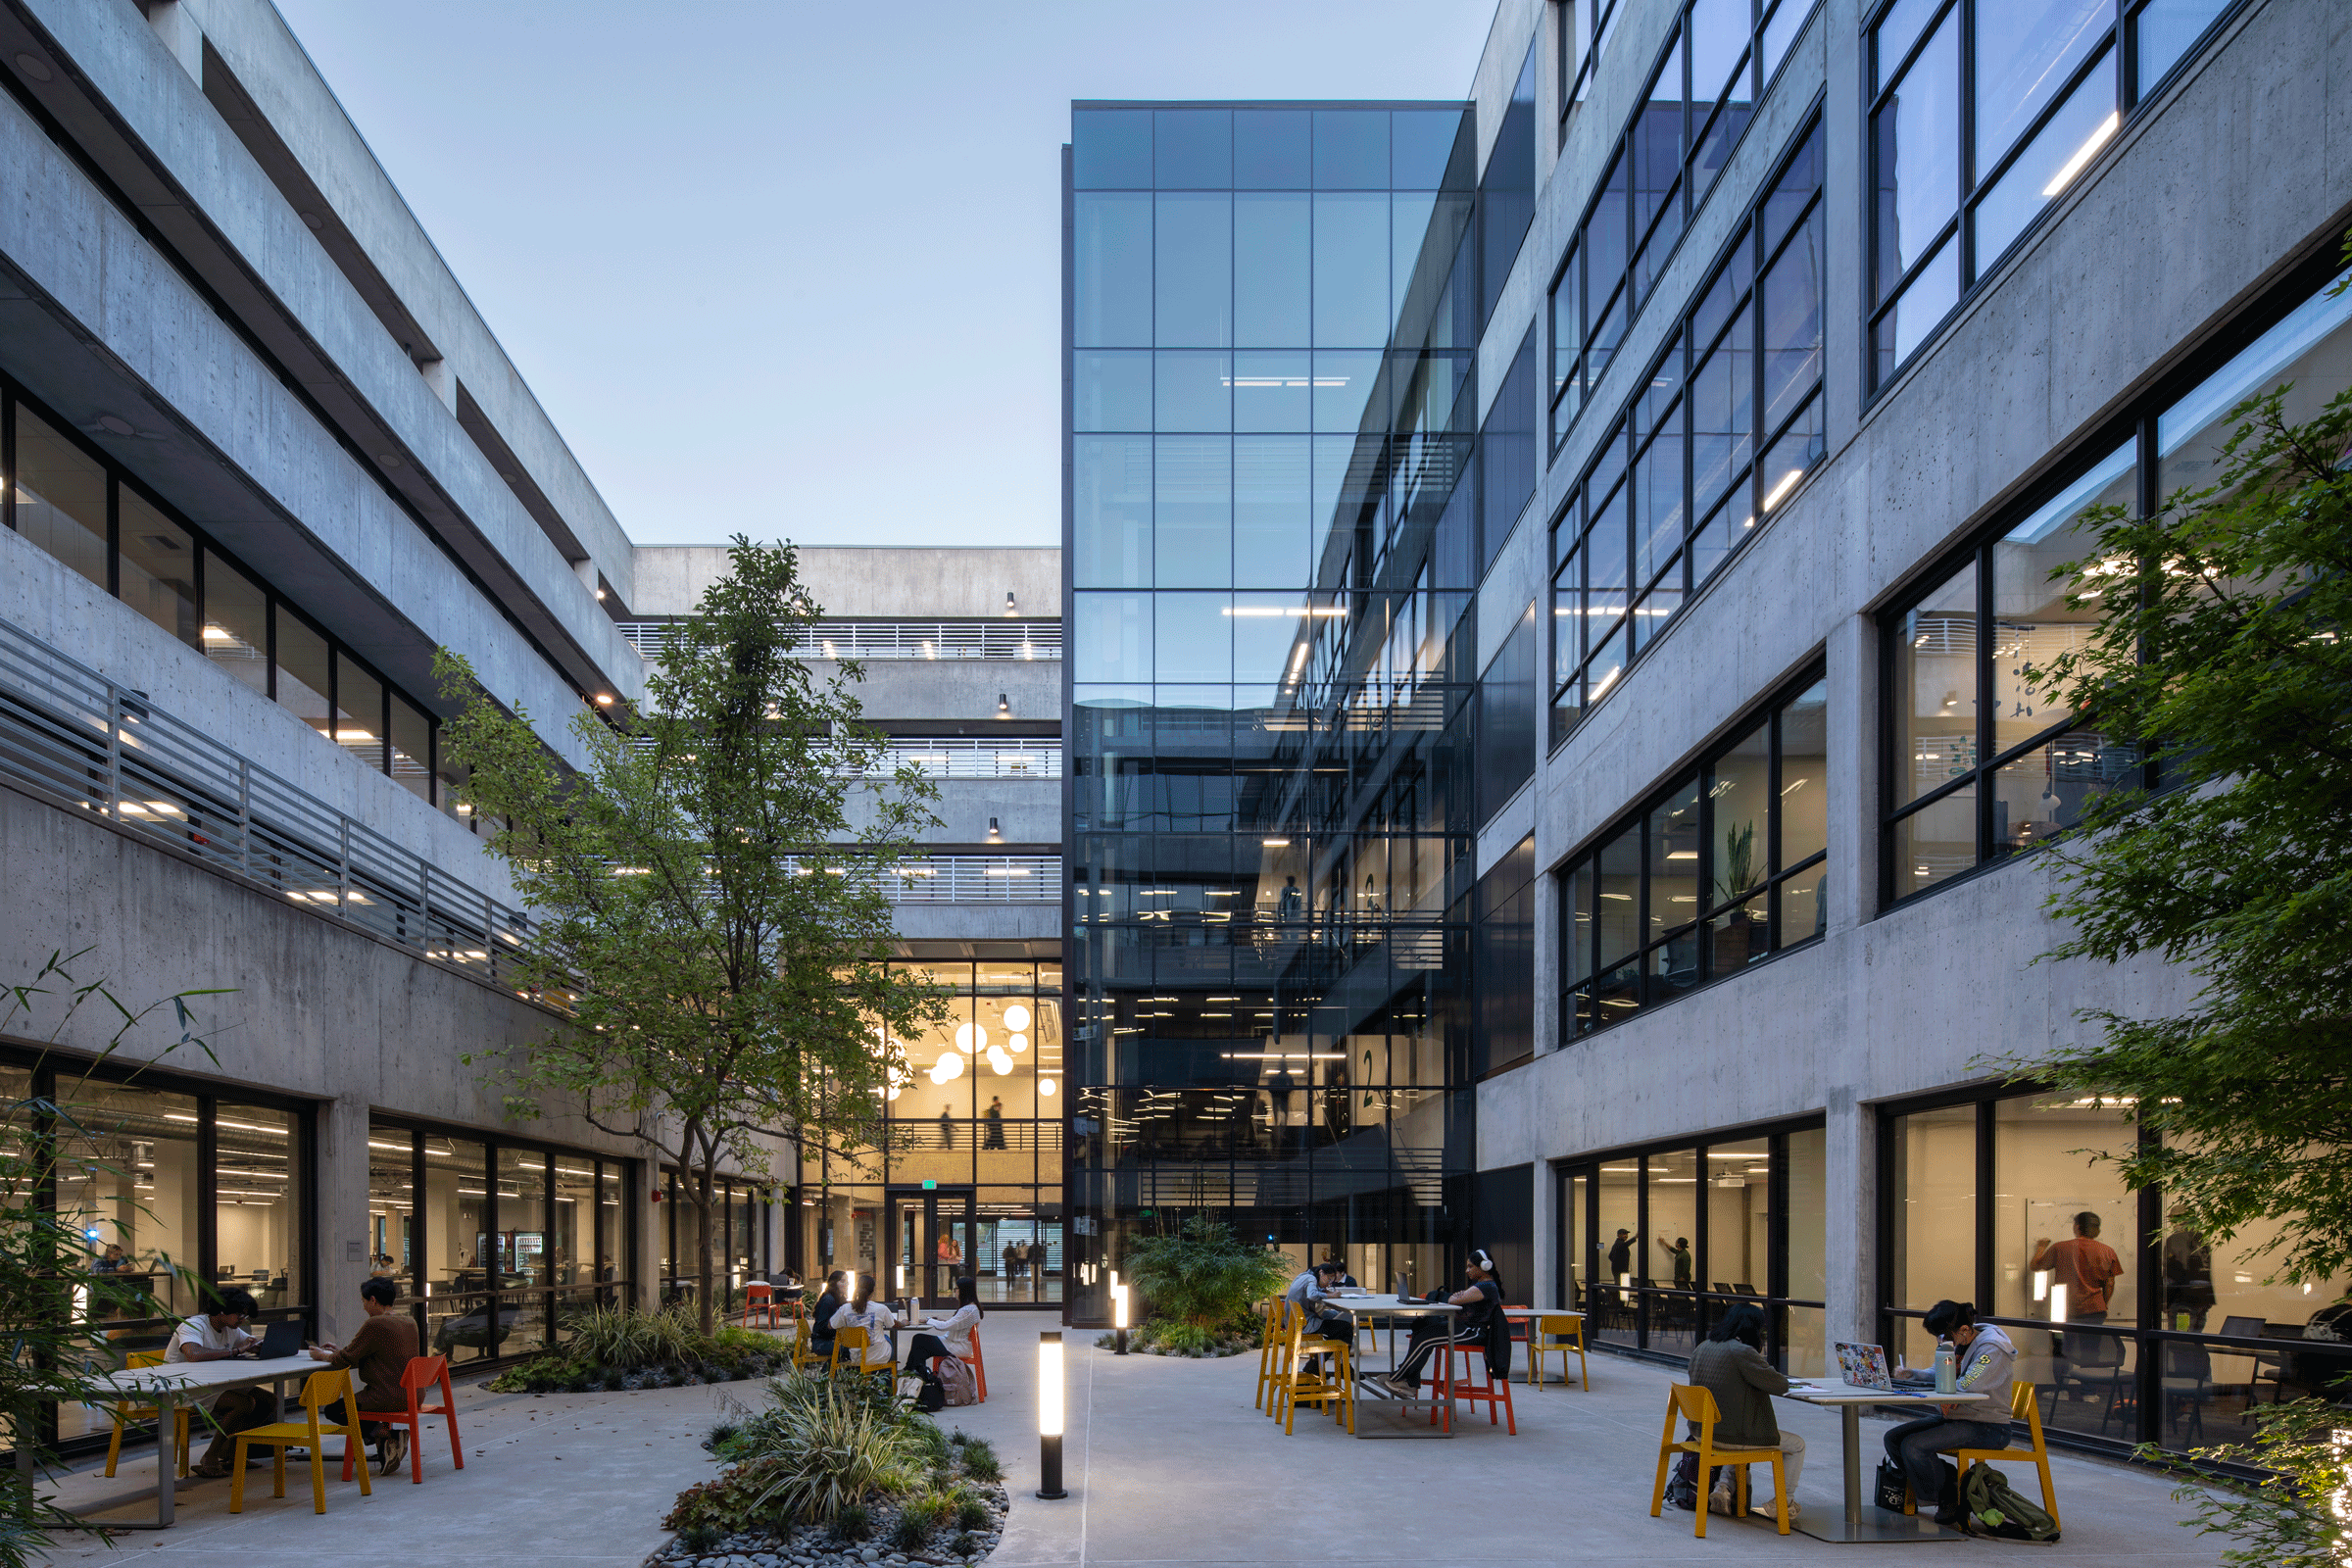
How Miller Hull Upgraded an Icon with the Kennedy Library Renovation at Cal Poly
By Lark Breen July 29, 2026
Apart from the proliferation of strong coffee and long nights spent studying ahead of a looming exam, life for university students has changed dramatically over the last 40 years. Still, the campus library remains at its heart.
At California Polytechnic State University, San Luis Obispo (Cal Poly), a behemoth Brutalist building with a confounding layout, intimidating staircase, and limited access to the outdoors has been the university’s center of study with minimal renovations since its completion in 1980. “It was due for a major update,” says Ruth Baleiko, partner at Miller Hull.
The firm led a top-to-bottom renovation of Cal Poly’s Kennedy Library—a 200,000-square-foot project with a $79 million budget—prioritizing infrastructure upgrades, accessibility, and occupant comfort to reinstate the library as a hub for community on campus.
Goodbye, 1980
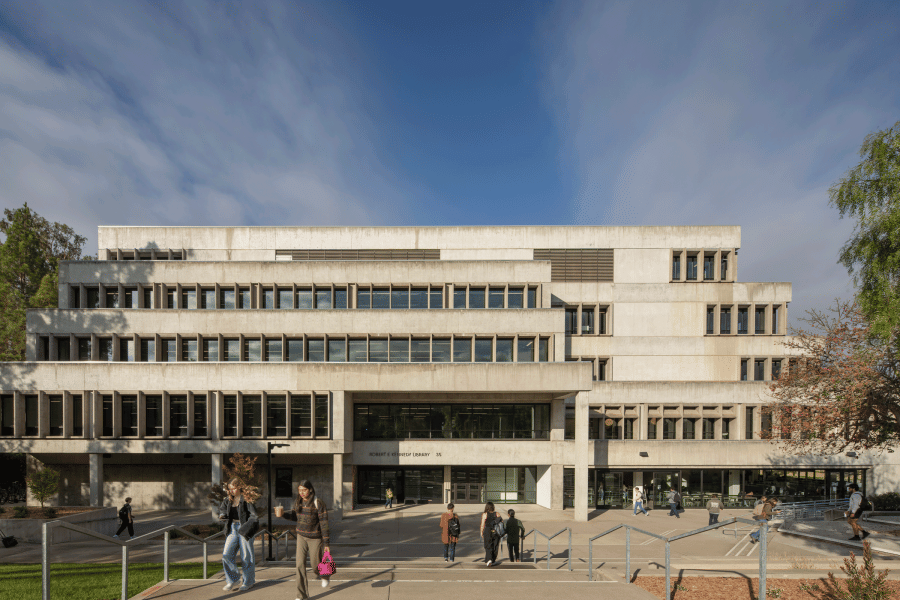
“We always say the most sustainable building you can build is the one you don’t build. In terms of the embodied carbon of that structure, saving it and renovating it was actually a huge sustainable decision, right from the get-go,” says Ruth Baleiko, partner at Miller Hull. Photo by Lara Swimmer, courtesy of Miller Hull
Kennedy Library has always been a key resource for students, but the 1977 design lost relevance and function in the nearly 50 years since its completion. Miller Hull’s mission was to transform the building from outdated resource to invaluable sanctuary for students.
“This project is emblematic of any campus that has an undergraduate library built in the same 10-year period—post-war, ’60s to ’70s. They’re all that concrete masonry, robust construction that was popular at the time,” Baleiko says. “What we found here is we don’t need more space; we just need different space. It needs to be more comfortable and suitable to what students need today. It has to meet our expectations not only for the academic space but how space feels to us as humans.”
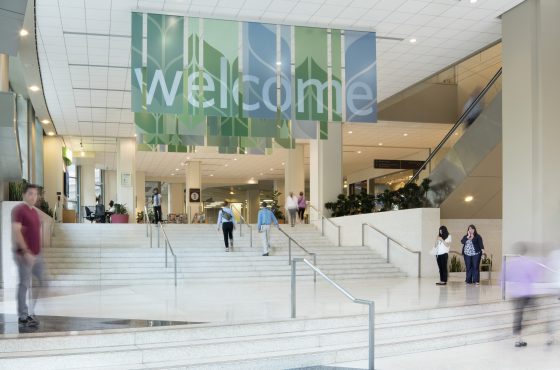
The library’s main, straight staircase is the key feature that initiated the renovation; not only was it daunting, but the hall-like slope of steps was not seismically compliant. “Some of the renovations we did were to increase the health and life safety of the building but also to make it more navigable,” Baleiko says. The new switchback stairway is accessible at the same location on each floor, and clear signage makes wayfinding easy.
A Hub for Student Life
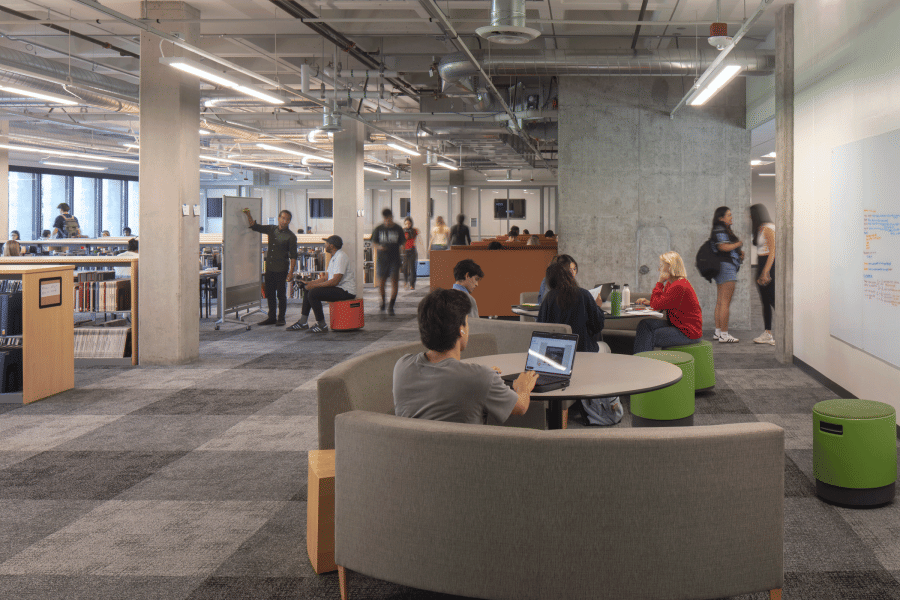
Much of the existing furniture, particularly on the upper floors, was reused in the renovation to help the project stay on-budget. Photo by Lara Swimmer, courtesy of Miller Hull
From the earliest planning stages students provided insights in town halls, surveys, and focus groups, telling the architects what they wanted to see, experience, and feel when they entered the library.
Originally the library had a big, institutional desk at the entryway. With feedback from students, the design team reimagined a comfortable, welcoming entry with a cafe and flexible service points. Clear wayfinding directs occupants to services, exhibition spaces, and gathering areas, all centrally located and visible from main circulation routes to encourage connection on campus.
Demand for a 24-hour study space was among the unexpected findings from student interviews and surveys. Miller Hull removed spatial boundaries and partitions to extend all-night-access areas and added a designated microwave space—another request, and an important detail from an equity standpoint. The team also created spaces for dual monitor setups, laptop checkout, and a digital scholarship studio, where students can go to learn about digital resources.
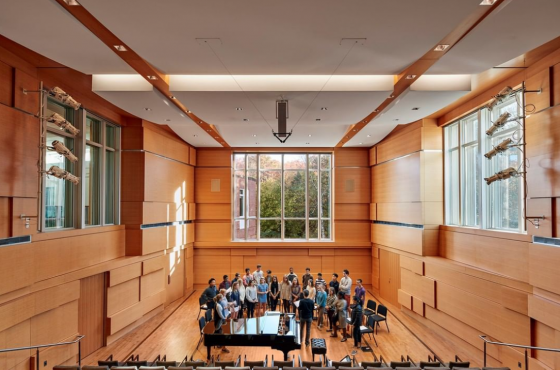
Connection to the outdoors through the central courtyard was another priority. By removing interior partitions, the Miller Hull team was able to open up views and increase natural daylight in study spaces.
Progressive Design-Build
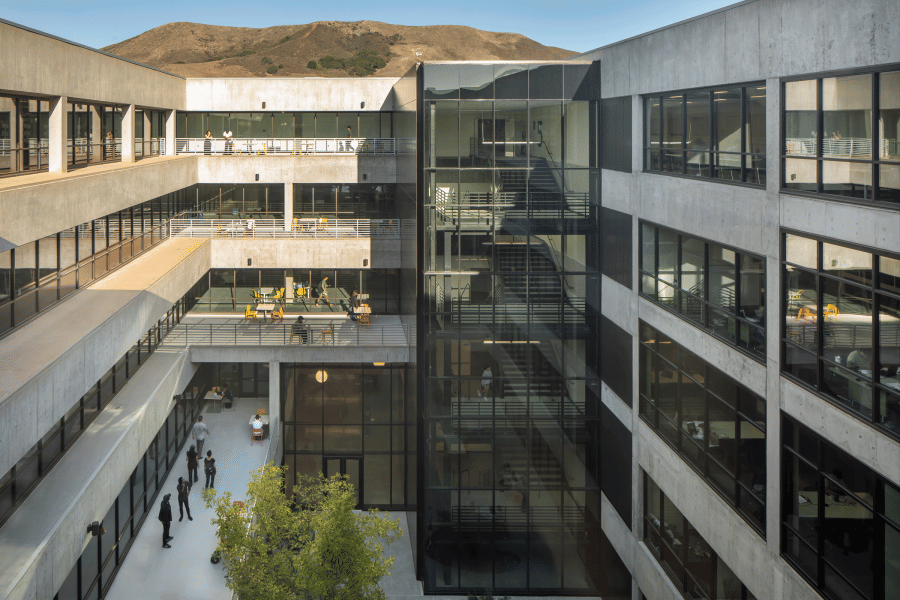
Photo by Lara Swimmer, courtesy of Miller Hull
From day one the budget was the biggest constraint and design challenge the Miller Hull team faced. “What can we do with this amount of money—about $79 million total? It translates to about $55 million in construction cost for a 200,000-square-foot building—not enough to cover everything. It was our job to figure out what to prioritize,” says Danielle Buttacavoli, principal architect at Miller Hull.
The Progressive Design-Build method was critical to execution as it ensured day-one collaboration and ongoing communication regarding the priorities, scope, and expectations for the renovation. Miller Hull worked consistently with university leadership and contractor Hensel Phelps to define the project goals and work around any unexpected shifts in the budget allocation. “One of the big challenges was that some of the bids came in higher than expected,” Buttacavoli says.
The higher bids threatened planned upgrades to the exterior building envelope. As a team the architects, contractors, and university leadership determined this was a top priority for the renovation for the sake of occupant comfort and energy efficiency. “We were able to work that back into the scope by adjusting some of the cost levers we had at our disposal. We were able to manage risk and move some of the contingency bucket to actually replace all the exterior glazing, which allowed us to meet energy goals,” Buttacavoli says.
Occupant Comfort Equals Energy Savings
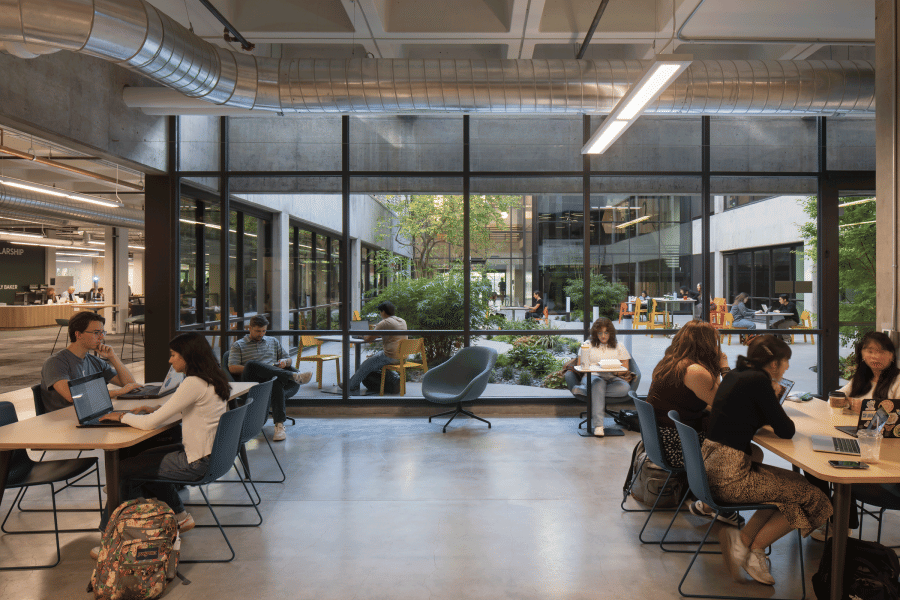
One of the biggest challenges was creating access to power at workspaces for students accustomed to studying on screens. The power capacity of the building is limited, so the architects prioritized open, flexible space for students to make their own ideal study spots. Photo by Lara Swimmer, courtesy of Miller Hull
A focus on occupant comfort was key. “The original building was designed for passive airflow, with these really huge concrete shading structures and a courtyard, but that just wasn’t translating to comfort anymore,” Baleiko says. The team sought to leverage the existing bones of the building to maximize the effective passive strategies, reducing the building’s energy consumption while also increasing the power capacity and adding heating and cooling technology.
The new building systems, including upgraded windows and energy-efficient mechanical heating and cooling, resulted in a 30% reduction in energy costs. The renovation achieved LEED Gold, exceeding the mandate for all new builds and major renovations on California State school campuses to reach at least LEED Silver.
With better temperature control throughout the library, students may find themselves scheduling more group project sessions in the gathering spaces, or simply staying in the building longer, settling in for an all-nighter ahead of midterms. With its upgraded layout, access to the outdoors, seismic safety, and modern resources and facilities, Kennedy Library remains an icon of Cal Poly’s campus, now also a comfortable and welcoming home for students.
Project Details
Project: Kennedy Library
Location: San Luis Obispo, CA
Completion: August 2025
Size: 200,000 square feet
Cost: $79 million
Architect: Miller Hull
Structural Engineer: Buehler Engineering
Civil Engineer: Garing, Taylor and Associates
Contractor: Hensel Phelps
Energy Modeling: Glumac
Acoustics: Colin Gordon Associates
Landscape Architect: Oasis Associates


Clients in the News



Main content
meet the team
We’re inspired by diverse design perspectives, innovation, technology, art, and the world around us. We live for the chance to create and disperse powerful, genuine messages that resonate.
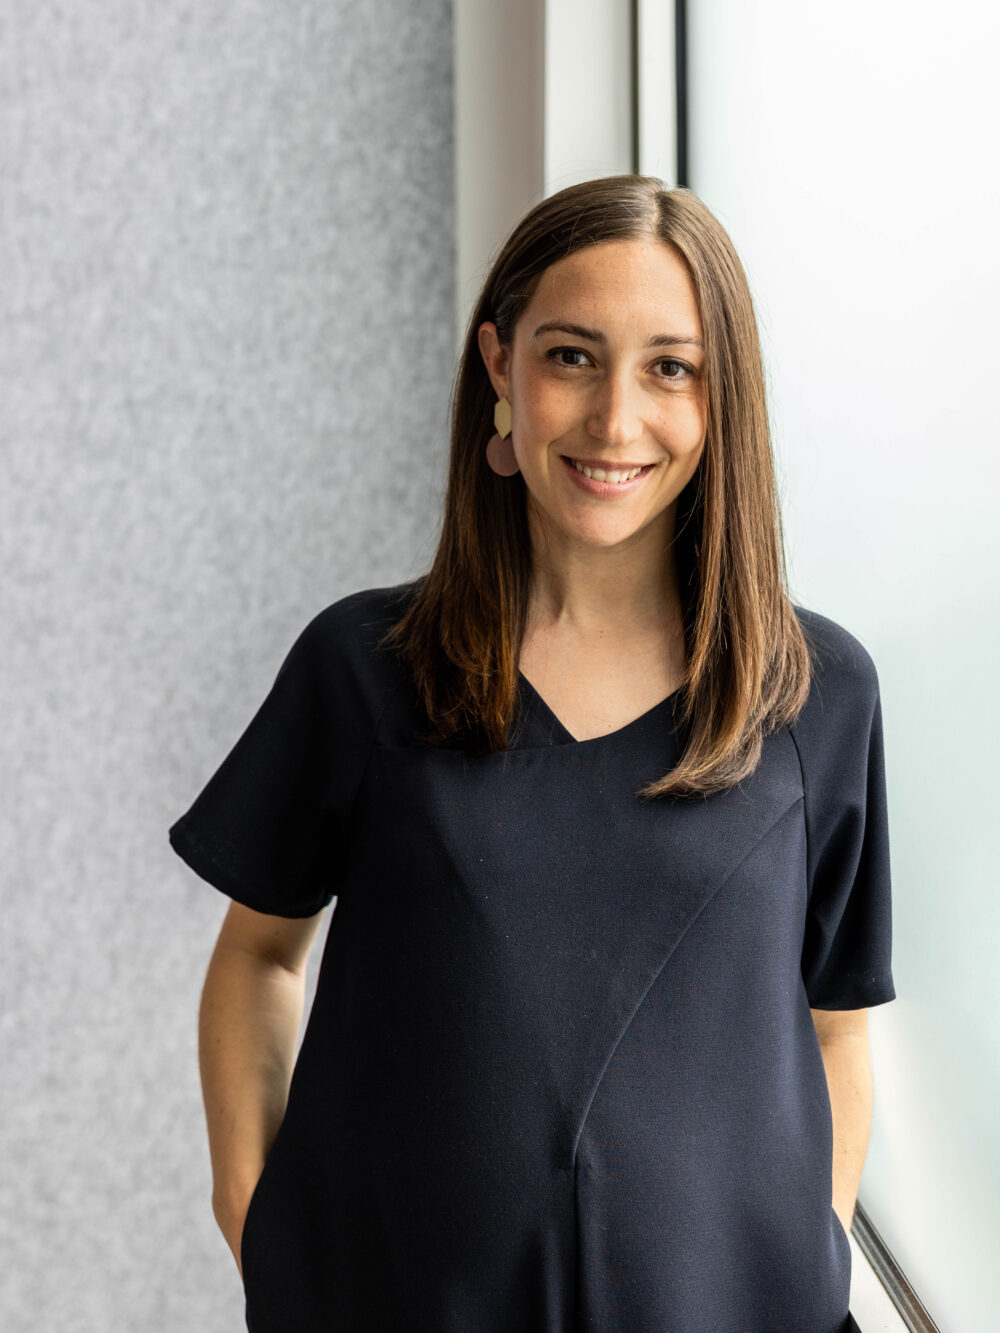
tessa franchini
principal
tessa@paxsonfay.com
Tessa graduated from Fordham University in New York with a dual bachelor's degree in Communications and Political Science. During her time at Fordham, she worked for an interior designer and at NBC News where she developed her love for both design and communications. After graduating, Tessa managed marketing at 3form, a pioneer in the sustainable building products industry. During her tenure, 3form was repeatedly named one of the most recognized manufacturers in the design industry among architects and designers, and the company won multiple awards for its innovative product launches. After 3form, Tessa consulted on marketing efforts with leading product manufacturers in architecture and design before starting Paxson Fay with Amy.
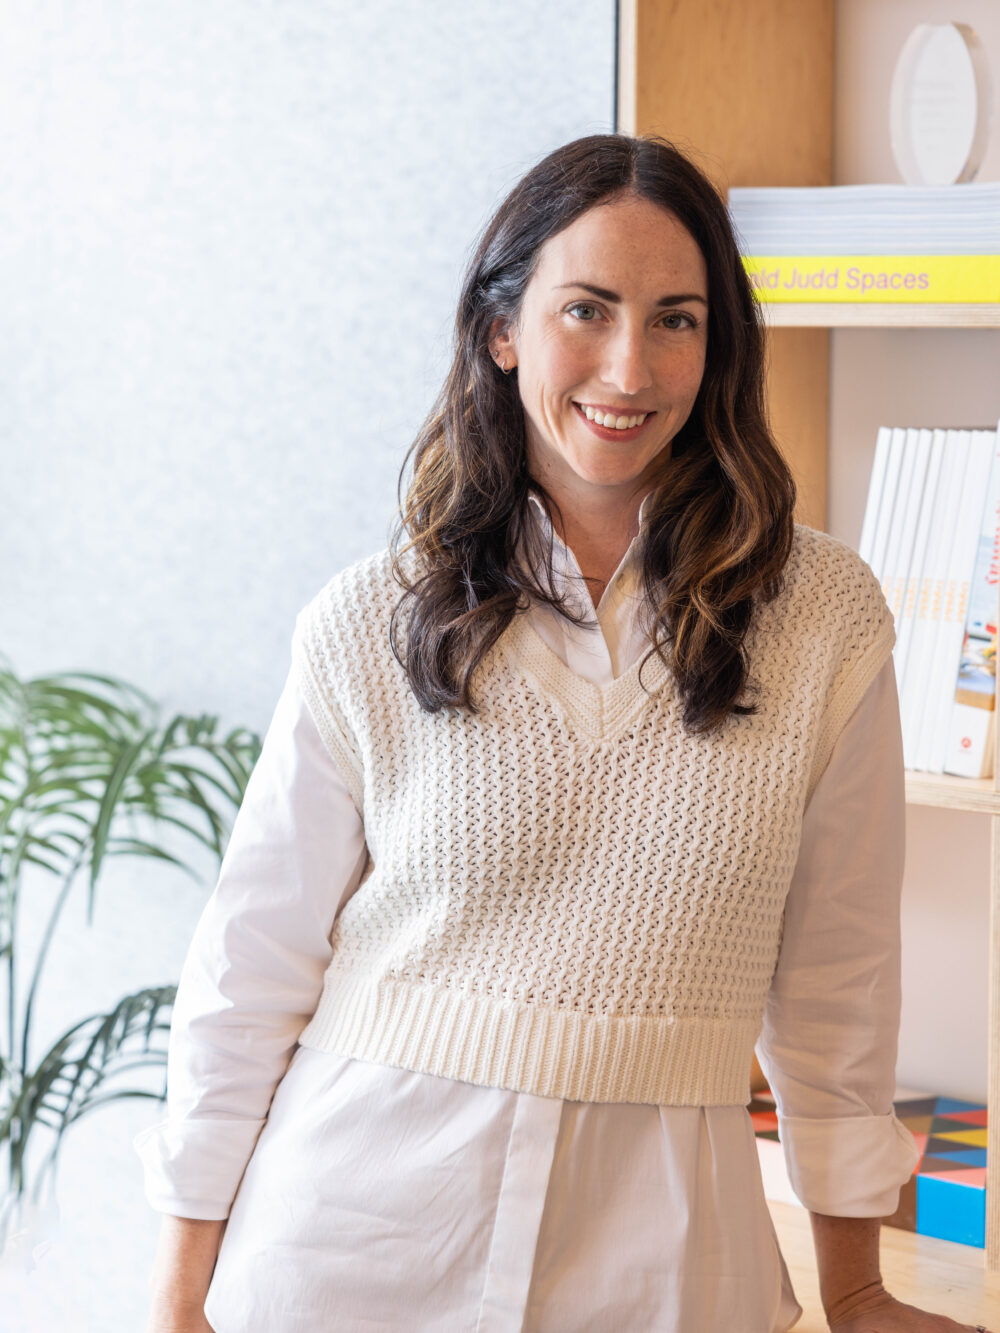
amy golden
principal
amy@paxsonfay.com
Originally from Seattle, Amy left her home in the Pacific Northwest to attend Fordham University, fulfilling her dream of living in New York City. After graduating with a BS in business administration, specializing in marketing and minoring in economics, Amy began her career in advertising sales at CNN and the Hallmark Channel in New York and LA. However, Amy’s love of writing, design, and connection with people ultimately led her to PR. While finishing her MBA back home at Seattle University, in 2015, Amy cofounded Paxson Fay with her friend and business partner, Tessa, driven by a shared vision to build a PR agency that reflected their values and passions. At Paxson Fay, Amy thrives in media relations and pitch development, enjoying the process of diving deep into each client’s story to craft compelling narratives that resonate with editors and journalists. Amy has a particular passion for architecture-focused projects, and securing SHED’s feature in The New York Times was an especially rewarding moment, as they were her first client. Another major career milestone was helping build out Paxson Fay’s talented team, fostering an environment where young professionals can grow their skills and pursue their passions. Outside of work, Amy loves spending time with her family, chasing after her two little boys, exploring Seattle’s restaurant scene, traveling with friends, and reading.
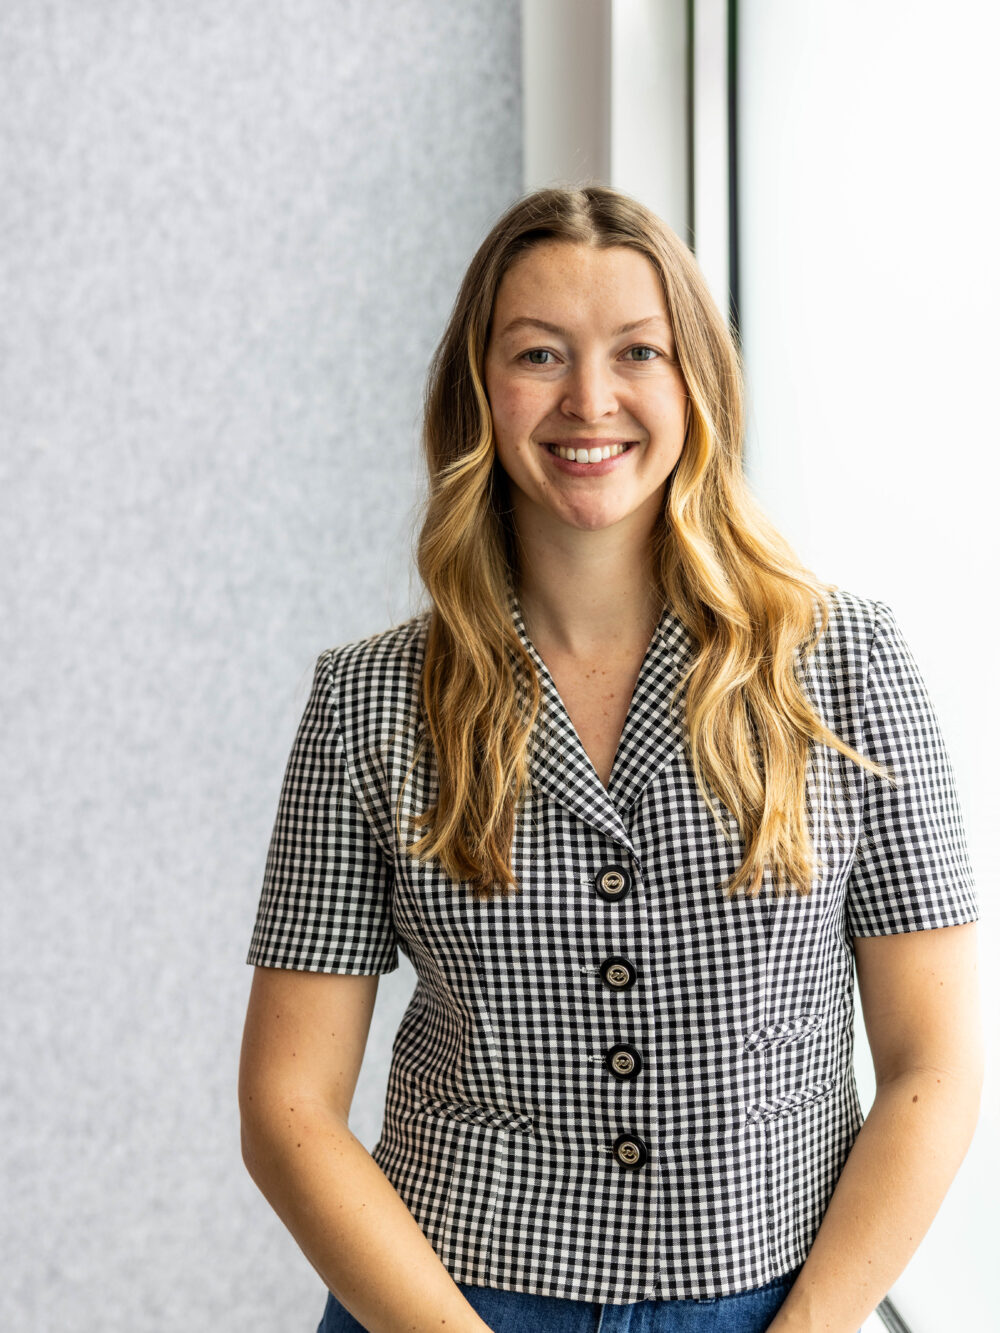
colby wood
account manager
colby@paxsonfay.com
After graduating from Fordham University in New York City with a major in Communications and Media Studies and a handful of marketing and PR internships, Colby moved to Boston to manage marketing for a small, women-owned, creative consulting agency. While in that role, Colby managed public relations and marketing efforts for some of Boston's most prominent events and public art initiatives, including the Boston Pickle Fair and The Bulfinch Crossing Projections in downtown Boston. Colby gained experience crafting brand stories and identities through social media marketing and creative copywriting, seen through the successful launch of a premier Massachusetts adult-use dispensary and the revamp of her agency's own website. After two years, Colby decided it was time to figure out what the West Coast was all about. Looking to blend her marketing experience with her passion for design and architecture, Colby found Paxson Fay, where she focuses on social media strategy and management and public relations.
paige childs
senior account executive + digital lead
paige@paxsonfay.com
As a child, Paige wanted to be an architect; but after falling in love with storytelling, the power of words, and yes, the show West Wing, she decided to pursue journalism at The George Washington University in the nation’s capital. Following graduation, Paige crafted communications for the beauty and banking industries. Craving space for creativity, she joined the small team that would reopen the congressionally designated National Children’s Museum. There, she played an integral role in establishing the museum’s brand, bringing it to life across digital channels, including social media, email, and advertising. After nearly eight years in DC, she decided it was time for a change of scenery. Having grown fond of the title Washingtonian, she made the cross-country move to Washington State. She landed in Seattle at Paxson Fay, where in true full circle fashion she is the architect of social media and public relations strategies for our architecture and design clients.
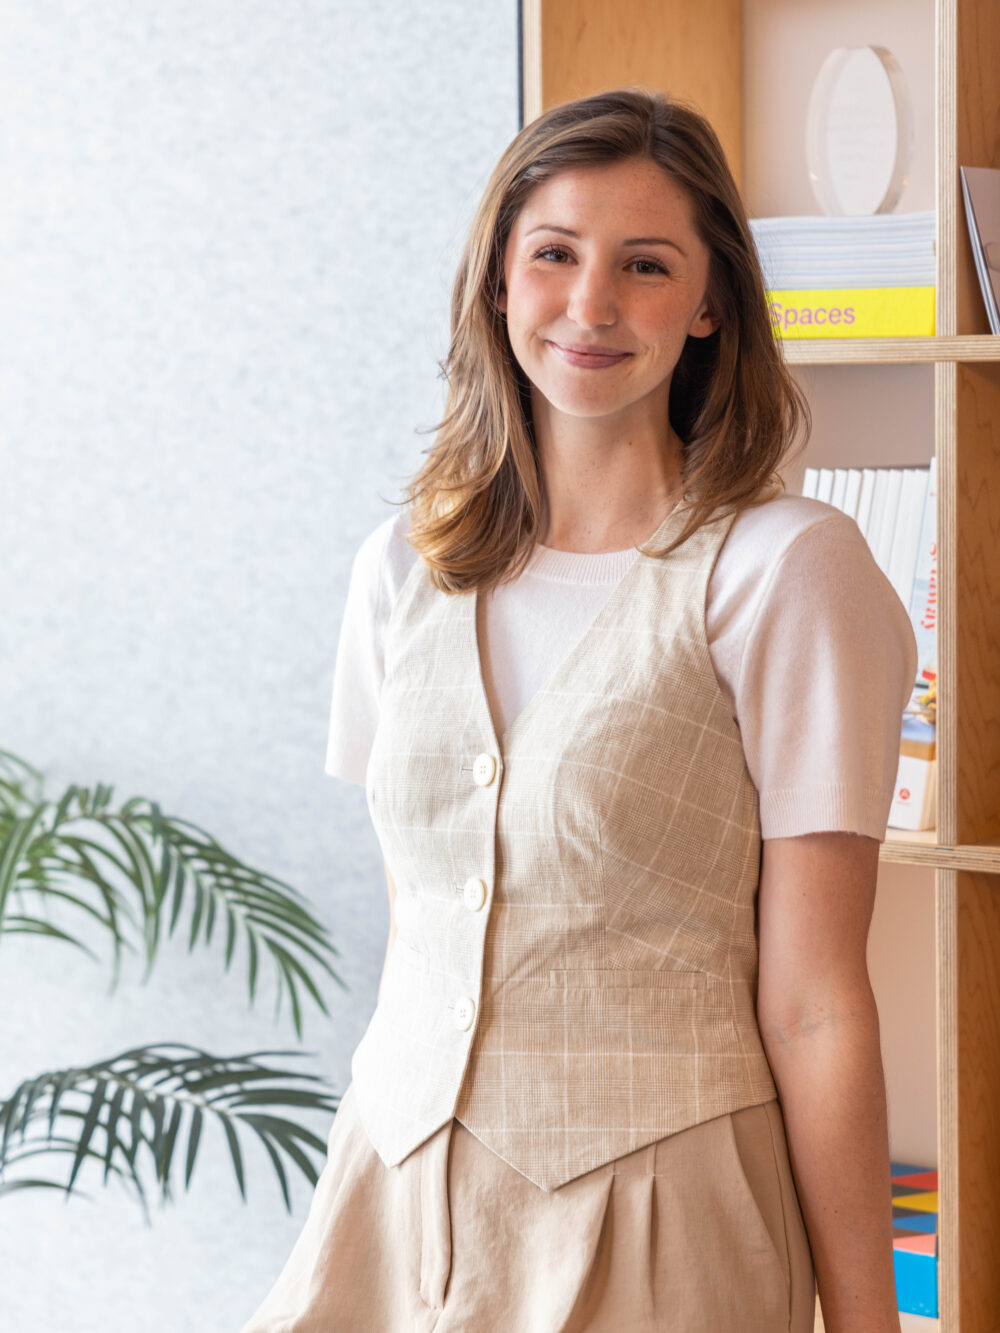
martina povolo
account executive
martina@paxsonfay.com
Martina joined the Paxson Fay team as an intern when she was a senior at the University of Washington. After graduating with a bachelor’s degree in Journalism and Public Interest Communications, Martina is now continuing with the team as a Communications Assistant. During her time at UW, Martina worked as the Special Sections Editor at the university’s newspapers where she won multiple awards for her front page spreads. Looking to blend her minors in real estate and environmental science with her focus in communications, Martina is passionate and excited to join the Paxson Fay team.
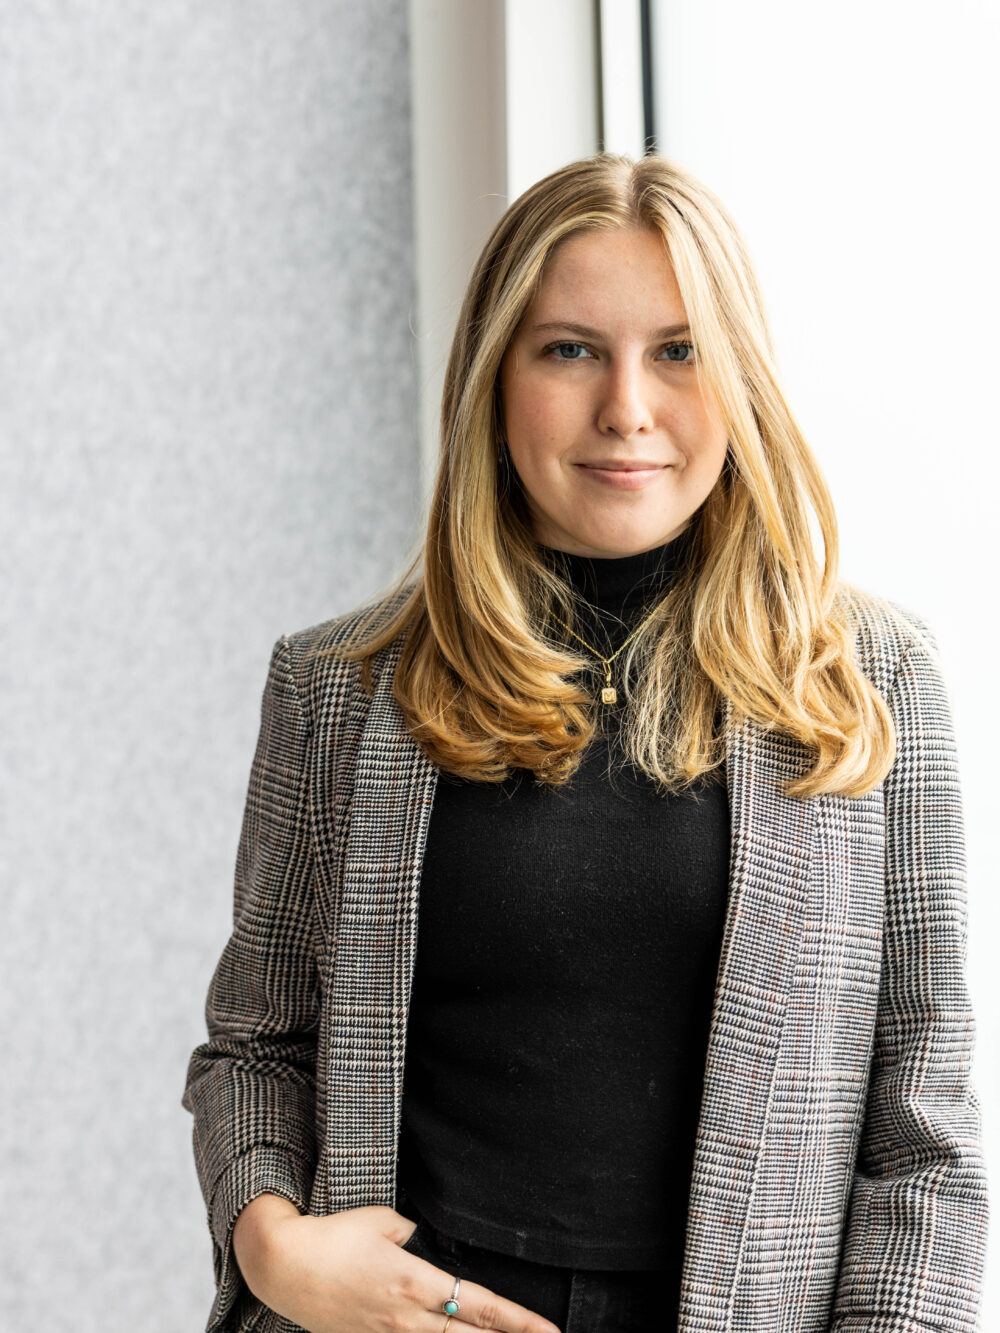
tara lyons
account executive
tara@paxsonfay.com
With roots in Napa and Denver, Tara ventured to the Pacific Northwest to pursue her academic journey at the University of Washington, where she graduated with a bachelor’s degree in Communication and Education. Tara's love for writing began when she delved into songwriting, building on her pre-existing passion for singing and playing the piano. Following her undergraduate years, she returned to Paxson Fay, where she had previously interned, transitioning into the role of Communications Assistant. With a keen interest in PR and social media, Tara seamlessly integrates her creative flair into the professional realm. Outside of work, you'll find Tara passionately supporting the Kraken, embodying her love for both storytelling and sports.
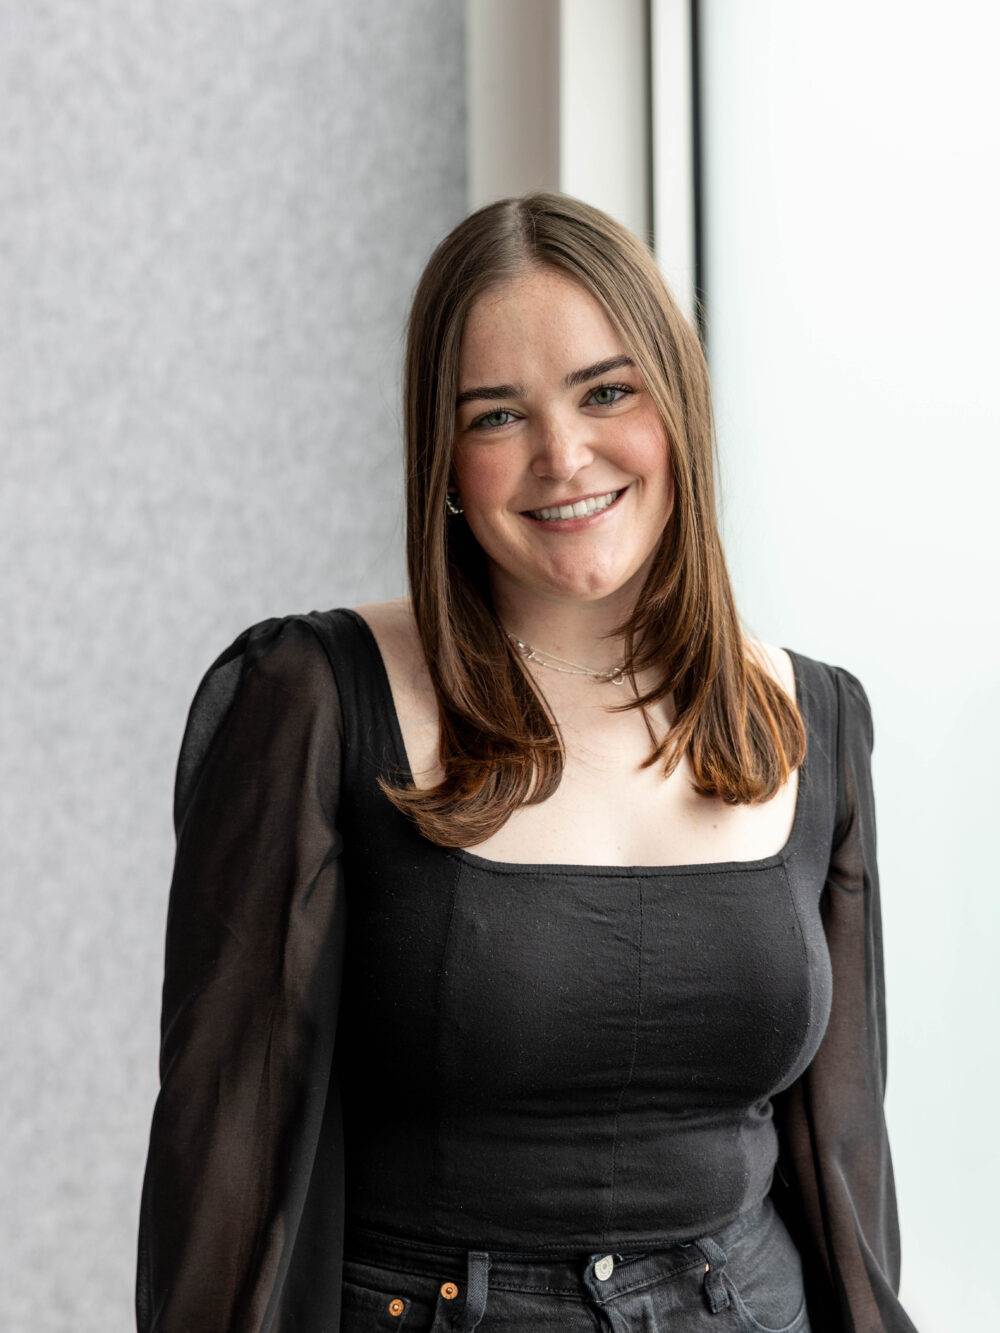
Jamie Paxton
Communications Assistant
jamie@paxsonfay.com
Growing up in the Bay Area, Jamie made her way to the Pacific Northwest to attend the University of Washington, where she graduated with a bachelor's degree in Communications and Psychology. Jamie first joined the Paxson Fay team as an intern during her senior year at the University of Washington and is excited to continue her journey with the team as a Communications Assistant. With a passion for writing and social media, Jamie is excited to bring her creativity and unique perspective to the role. Outside of work, you can find Jamie exploring local restaurants or picking up a good book.
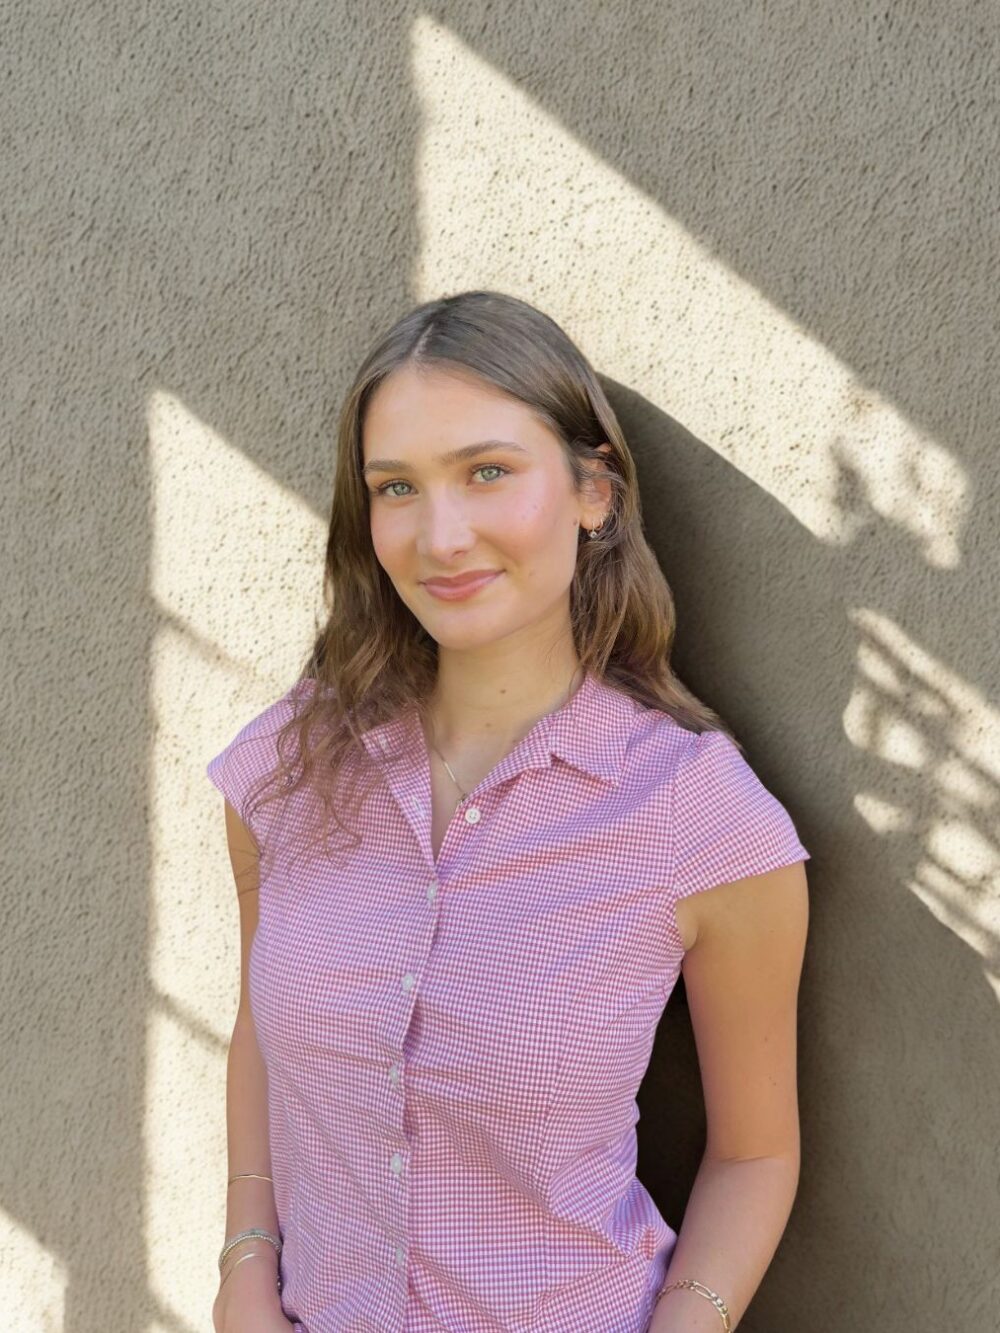
We're looking for a communications intern with a passion for storytelling, social media, public relations, and design. Click here to learn more and apply.
Main content
what we do
We are a communications firm founded in our passion for good design. Our unique approach to marketing and public relations in the architecture and design community has elevated our clients work to the next level. We’re backed by a talented community of creatives. From copywriters to social media experts, we provide a complete package of customized services. We strive to create a personal experience with each client, integrating teams and tackling your biggest marketing and public relations challenges from a high level. Then we help execute those plans ensuring lots of reporting along the way, with lots of coffee breaks in between because we’re from Seattle and that’s what we do.
marketing
marketing strategy
brand strategy
project management
partnerships acquisition and management
e-mail blasts
public relations
media strategy
content production
media communications and outreach
awards: strategy, content development and submissions
social
platform strategy and management
content production
targeted campaigns
results + reporting
advertising
advertising strategy
budget strategy + negotiation
calendar management
creative coordination
content
storytelling
copywriting
website and e-mail marketing
video: sourcing, storyboarding and scheduling
photography acquisition + curation
events
event management
sponsorships + partnerships
tradeshow coordination
press tours
Main content
clients
Here is a little taste of who we love to work with and what we love to do.