During their campaign to convince Oregon voters to approve a $195 million library bond, Deschutes County Library director Todd Dunkelberg and his team asked a simple question: “What do you want from your library?”
More than 7,000 residents responded. They asked for meeting rooms, a coffee shop, makerspaces, a dedicated teen area, and spaces that could serve as community gathering hubs.
Meanwhile, library staff were thinking about nerdier—but equally transformative—changes. They developed their own interpretation of the Dewey decimal system to make browsing feel more intuitive and bookstore-like. Children’s librarians explored ways to translate the “Five Steps to Reading Readiness” into physical environments where play and literacy could reinforce each other.
The result is a wholesale reinvention of the county’s library system.
To carry out this vision, Deschutes County hired Seattle-based architecture firm The Miller Hull Partnership to renovate four existing libraries and design two new ones. The system’s centerpiece is a new $100 million, 100,000-square-foot Central Library in Bend that embodies virtually every idea generated through the process.
Other competing firms, Dunkelberg recalled, arrived with preconceived solutions. “They came to us with designs for what they wanted to build,” he said. “Miller Hull asked a lot of questions and challenged us.”
“We’ve designed a lot of libraries,” said Miller Hull partner Ruth Baleiko. “Todd and his team are the most progressive clients we’ve had in a long time.”

Changing with the Light
Located on the Stevens Ranch property east of downtown Bend, the new Central Library sits adjacent to an area expected to absorb roughly 15,000 new homes. The site is about a 16-minute drive from the commercial center and the former Central Library, which will continue to operate but as a branch.
Lacking an established urban context, the design team turned to the region’s landscape for inspiration. Bend sits against the volcanic skyline of the Central Cascades and enjoys more than 200 sunny days each year. Those attributes help explain why Deschutes County regularly ranks among the nation’s fastest-growing areas. Yet this also posed a design challenge: how to capture dramatic mountain views without absorbing the intense heat gain of the high-desert afternoon sun.
“In all our libraries, the first seats that get taken are by the windows,” Baleiko said. “We wanted to immerse people in this incredible landscape, but we also needed, in a sense, to protect them from the landscape.”

The solution was what the architects call “solar shingles.” A series of muscular mass timber frames create faceted bays of floor-to-ceiling glazing angled to capture views while avoiding much of the harsh western sun. Varying heights and widths create a silhouette that subtly echoes the Cascade skyline while faintly resembling a row of books lined up on a shelf.
Inside, the faceted geometry creates what Baleiko calls “little eddies for seating”—small refuges where readers can settle into the landscape.
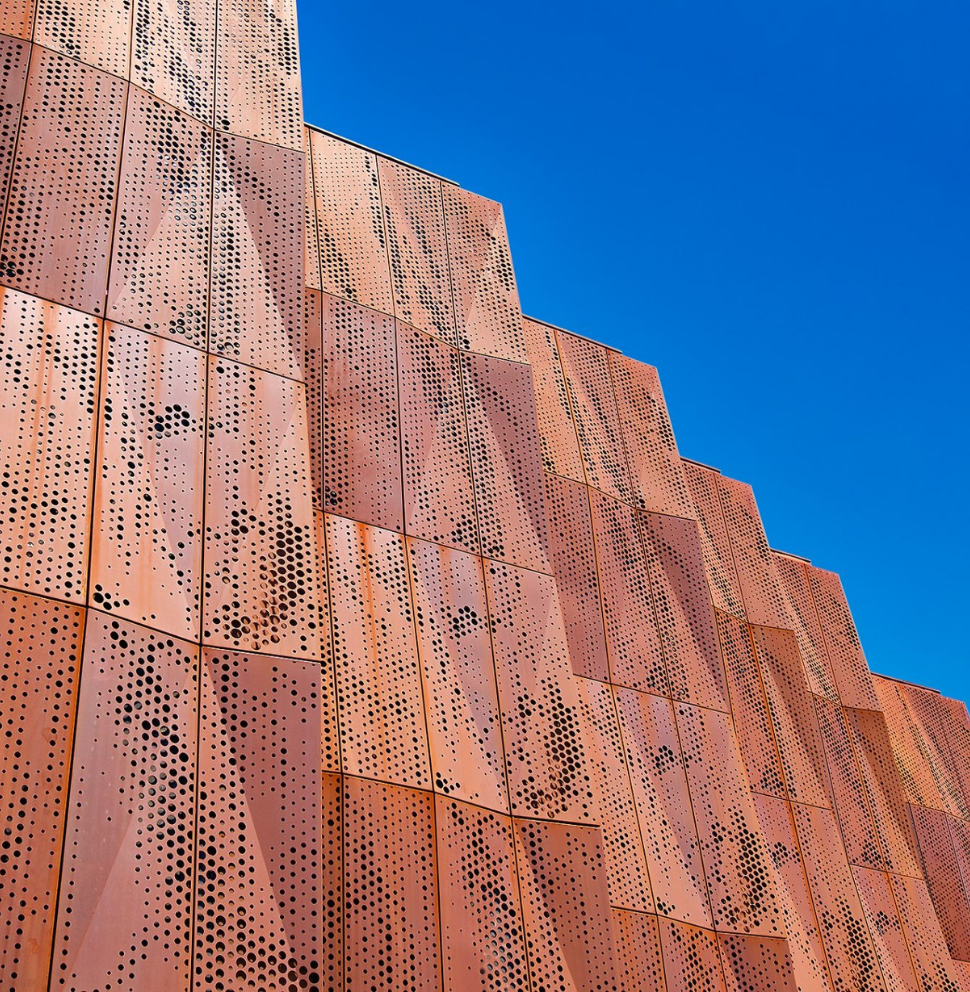
A stone-clad base anchors the building, while perforated aluminum cladding extends outward into fins that provide additional solar shading. During the day the facade shifts in color and texture with the changing light. At night it becomes almost gauzy, revealing the activity within.
“The rest of the building was really about creating large, open, unobstructed spaces that can evolve over time—which is basically Library Design 101,” explained Baleiko.
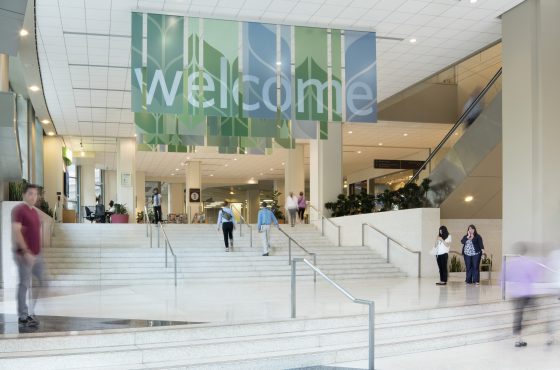
Visitors enter from a parking area into a soaring, 3-story atrium. Reserved books and new acquisitions provide an anchor of familiarity, but less traditional offerings are nearby. The “Library of Things” allows patrons to borrow everything from air fryers and power tools to camping kits. A coffee shop spills into a lobby sprinkled with tables and chairs.
A large divisible meeting and event room sits behind expansive glass walls. Staff work areas remain discreetly tucked away, but one operational element is intentionally on display: the automated book-return system, whose visible robotics routinely attract clusters of children pressing their noses to the glass.

Connecting the floors is a dramatic stair wrapped in Victorian ash slats and organized around a suspended sculpture by Seattle artist John Grade. Resembling a drifting cloud seemingly drawn from the building itself, the piece is assembled from 8,456 individual fragments of salvaged Alaska yellow cedar.
The second floor belongs largely to children and teenagers, and it is there that many of the library system’s innovations are most visible.

A Living Laboratory

The modified Dewey decimal system makes its first full appearance in the children’s collections. Instead of relying primarily on numerical classifications, custom Miller Hull–designed shelving organizes books around intuitive themes and interests. Visitors encounter categories such as “All About Me,” with subcategories including “Family,” “Feelings,” and “Friends,” in addition to traditional decimal classifications.
“When you’re working with the Dewey system, it’s like an old-fashioned telephone book,” Baleiko said. “You need the contiguous nature of repeating aisles to locate something. We worked with Todd and his team to create a kit-of-parts shelving system that invites people to immerse themselves in the cookbook section or the fairy-tale section. It was new for all of us.”
The floor also serves as a laboratory for literacy. Many window seats include adult computer stations fused with toddler playpens. Across the center of the floor stretches what amounts to a buoyant playground designed by Portland-based interactive design studio Plus & Greater Than.
Children climb on abstractly shaped sculptural stools, experiment with shape-based games, cocreate rhythms through interactive music devices, and communicate with each other across the room from Bluetooth-equipped play towers. Books connected to each activity are strategically woven throughout the space, reinforcing the connection between physical exploration and reading.

At the opposite end of the floor, separated from younger children, is a dedicated teen area. Stepped down from the main floor like a sunken living room, the space functions as what Dunkelberg calls a hangout “pit,” complete with gaming screens and flexible seating.
“They want their own space,” he said. “We gave them their own path in. But we also need some visibility.”
The third floor shifts its focus toward adults. Nearly every window bay contains seating oriented toward mountain views. Here, more conventional book stacks coexist with clustered browsing collections. One highly customized display structure presents books face forward, bookstore style, while simultaneously framing a carefully composed view of Broken Top Mountain.
Hitting the Mark
The building’s construction quietly reinforces the client’s and architectural team’s goals. Above the slab-on-grade first floor, which incorporates radiant heating, the upper levels are built from structural acoustic dowel-laminated timber panels. Acoustic materials integrated within the wood assembly create remarkably quiet interiors despite the activity below.
The exposed timber ceilings contribute warmth and texture, while raised floors conceal electrical, data, and mechanical systems, allowing spaces to be reconfigured as needs change.
The building’s philosophy of flexibility also extends to daily operations. Rather than staffing a traditional central circulation desk, librarians equipped with tablets move throughout the building, helping visitors wherever assistance is needed.

Sustainability goals are equally ambitious. With 828 kilowatts of solar generation spread across rooftops and parking canopies, supported by battery storage, the all-electric building is designed to achieve net-zero energy performance while providing resilience during power outages. The project is on track for LEED Gold certification at the least.
Ultimately, however, Dunkelberg measures the project’s success less by certifications than by use: 63,000 visitors and 2,700 new library cards issued the first month.
“We’ve never worked on a library without a central desk,” Baleiko said. “There are so many vibrant ideas for libraries that get talked about but, for whatever reason, don’t get implemented. Todd and his team were both really progressive and fearless.”
Randy Gragg is a longtime writer on architecture and urban design and is codirector of Design Portland.